BE READY FOR BLUE JAY! Welcome to this charming 4-bedroom, 2-bathroom home nestled in the highly sought-after Falconcrest subdivision. With an inviting open-concept layout, this thoughtfully designed ranch is ready for you and the whole family. The main level features new flooring installed over the past two years, complemented by brand-new windows throughout the entire home. The kitchen shines with recently upgraded stainless steel appliances, and the washer and dryer have also been updated, adding to this homes convenience. Downstairs, you’ll find the fourth bedroom along with spacious bonus areas perfect for additional living, working, or entertaining—complete with two large egress windows that bring in tons of natural light. Stay cozy in the winter while saving on utilities thanks to the professionally installed kernel burner on the main level. Stepping outside through the newly replaced patio doors, you’ll discover a custom patio with built-in seating around the fire ring—perfect for relaxing or hosting. Whether you're a first-time buyer, growing your family, or looking to downsize, this home has something for everyone. Don’t wait—schedule your private showing today!
Sold for $255,000
$255,000
10188 Blue Jay Dr, Freeland, MI 48623
4beds
1,200sqft
Single Family Residence
Built in 2003
8,712 Square Feet Lot
$258,100 Zestimate®
$213/sqft
$1,695 Estimated rent
Home value
$258,100
Estimated sales range
Not available
$1,695/mo
Zestimate® history
Owner options
List your home for rent
$1,695/mo
Rent Zestimate®
Find your next renter with Zillow Rental Manager. Plus, with online applications, you can quickly screen prospective tenants – for free.
$1,695/mo
Rent Zestimate®
Refinance and save
$1,740/mo
Est. payment
Refinancing to a lower rate could help reduce your monthly payments and save thousands over the life of the loan.
$1,740/mo
Est. payment
Explore your selling options
Work with a Zillow partner agent
Leverage their expertise and Zillow's premium Showcase listings to get your home seen by more buyers.
Get startedList with your own agent
Get your home in front of millions of buyers by listing it on Zillow.
Learn how to do itSell it yourself
Take full control of how buyers see your home on Zillow by listing For Sale by Owner (FSBO).
List your homeWhat's special
Spacious bonus areasLarge egress windowsInviting open-concept layoutProfessionally installed kernel burnerBrand-new windowsFire ringNew flooring
Zillow last checked:
Listing updated:
Listed by:
Tyler DuRussel 989-415-3478,
Modern Realty
Bought with:
Kimberly Kloha, 6506047323
EXP Realty
Source: MiRealSource,MLS#: 50174768 Originating MLS: Saginaw Board of REALTORS
Originating MLS: Saginaw Board of REALTORSFacts & features
Interior
Bedrooms & bathrooms
- Bedrooms: 4
- Bathrooms: 2
- Full bathrooms: 2
- Main level bathrooms: 2
- Main level bedrooms: 3
Bedroom 1
- Level: Main
- Area: 168
- Dimensions: 12 x 14
Bedroom 2
- Level: Main
- Area: 120
- Dimensions: 12 x 10
Bedroom 3
- Level: Main
- Area: 120
- Dimensions: 12 x 10
Bedroom 4
- Level: Lower
- Area: 192
- Dimensions: 16 x 12
Bathroom 1
- Level: Main
Bathroom 2
- Level: Main
Dining room
- Level: Main
- Area: 100
- Dimensions: 10 x 10
Kitchen
- Level: Main
- Area: 130
- Dimensions: 13 x 10
Living room
- Level: Main
- Area: 208
- Dimensions: 16 x 13
Heating
- Forced Air, Other, Natural Gas
Cooling
- Ceiling Fan(s), Central Air
Appliances
- Included: Dishwasher, Dryer, Microwave, Range/Oven, Refrigerator, Gas Water Heater
Features
- Basement: Daylight,Finished,Concrete
- Has fireplace: No
Interior area
- Total structure area: 2,400
- Total interior livable area: 1,200 sqft
- Finished area above ground: 1,200
- Finished area below ground: 0
Property
Parking
- Total spaces: 2
- Parking features: Garage, On Street, Attached, Garage Door Opener
- Attached garage spaces: 2
- Has uncovered spaces: Yes
Features
- Levels: One
- Stories: 1
- Patio & porch: Patio
- Exterior features: Street Lights
- Frontage type: Road
- Frontage length: 70
Lot
- Size: 8,712 Square Feet
- Dimensions: 70 x 130
- Features: Subdivision
Details
- Parcel number: 29133164134000
- Zoning description: Residential
- Special conditions: Private
Construction
Type & style
- Home type: SingleFamily
- Architectural style: Ranch
- Property subtype: Single Family Residence
Materials
- Vinyl Siding
- Foundation: Basement, Concrete Perimeter
Condition
- New construction: No
- Year built: 2003
Utilities & green energy
- Sewer: Public Sanitary
- Water: Public
Community & HOA
Community
- Subdivision: Falconcrest
HOA
- Has HOA: No
Location
- Region: Freeland
Financial & listing details
- Price per square foot: $213/sqft
- Tax assessed value: $258,600
- Annual tax amount: $3,531
- Date on market: 5/15/2025
- Cumulative days on market: 1 day
- Listing agreement: Exclusive Right To Sell
- Listing terms: Cash,Conventional,FHA,VA Loan
- Road surface type: Paved
Price history
| Date | Event | Price |
|---|---|---|
| 6/23/2025 | Sold | $255,000-3.8%$213/sqft |
Source:  MiRealSource #50174768 Report a problem MiRealSource #50174768 Report a problem | ||
| 5/16/2025 | Pending sale | $265,000$221/sqft |
Source: MiRealSource #50174768 Report a problem | ||
| 5/15/2025 | Listed for sale | $265,000+87.3%$221/sqft |
Source: MiRealSource #50174768 Report a problem | ||
| 5/30/2014 | Sold | $141,500-1.4%$118/sqft |
Source: Public Record Report a problem | ||
| 4/8/2014 | Listed for sale | $143,500+1.1%$120/sqft |
Source: RE/MAX of Midland #140309 Report a problem | ||
| 6/16/2011 | Sold | $142,000+3.7%$118/sqft |
Source: MiRealSource #30825204 Report a problem | ||
| 1/12/2004 | Sold | $136,900$114/sqft |
Source: Public Record Report a problem | ||
Public tax history
| Year | Property taxes | Tax assessment |
|---|---|---|
| 2026 | $3,331 +3.2% | $129,300 +0.9% |
| 2025 | $3,227 +16.5% | $128,100 +5.2% |
| 2024 | $2,770 -4.8% | $121,800 +15.8% |
| 2023 | $2,910 | $105,200 +15.9% |
| 2022 | -- | $90,800 +6.9% |
| 2021 | $2,725 | $84,900 +2.9% |
| 2020 | $2,725 +8.8% | $82,500 +4% |
| 2018 | $2,505 +14.6% | $79,300 -0.3% |
| 2017 | $2,187 | $79,500 +0.9% |
| 2016 | $2,187 | $78,800 +3.8% |
| 2014 | $2,187 | $75,900 +1.5% |
| 2013 | -- | $74,800 +5.2% |
| 2012 | -- | $71,100 +12.7% |
| 2011 | -- | $63,100 +3.1% |
| 2010 | -- | $61,200 -5.1% |
| 2009 | -- | $64,500 -4.2% |
| 2008 | -- | $67,300 -0.7% |
| 2007 | -- | $67,800 +0.9% |
| 2006 | -- | $67,200 +2.9% |
| 2005 | -- | $65,300 +587.4% |
| 2003 | -- | $9,500 |
| 2002 | -- | $9,500 -15.2% |
| 2001 | -- | $11,200 +3400% |
| 2000 | -- | $320 |
Find assessor info on the county website
Neighborhood: 48623
Nearby homes
- $283,5003 bd2 ba1.2k sqft8174 Goldfinch Dr, Freeland, MI 48623Off Market
- $301,7003 bd3 ba1.6k sqft10174 Blue Jay Dr, Freeland, MI 48623Off Market

- $320,5003 bd2 ba1.6k sqft10189 Dove Dr, Freeland, MI 48623Off Market
- $276,0003 bd2 ba1.2k sqft10203 Dove Dr, Freeland, MI 48623Off Market
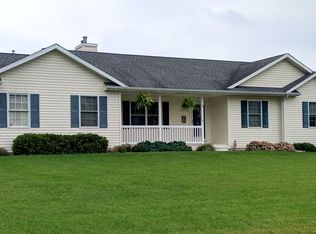
- $320,0004 bd3 ba1.9k sqft10175 Dove Dr, Freeland, MI 48623For Sale
- $291,4003 bd2 ba1.3k sqft10160 Blue Jay Dr, Freeland, MI 48623Off Market
- $304,4003 bd3 ba1.6k sqft10191 Blue Jay Dr, Freeland, MI 48623Off Market
- $287,200-- bd2 ba1.3k sqft10150 Blue Jay Dr, Freeland, MI 48623Off Market
Nearby schools
GreatSchools rating
- NAFreeland Learning CenterGrades: PK-1Distance: 0.3 mi
- 8/10Freeland Middle School/High SchoolGrades: 6-12Distance: 0.3 mi
- 8/10Freeland Elementary SchoolGrades: 2-6Distance: 0.6 mi
Schools provided by the listing agent
- District: Freeland Comm School District
Source: MiRealSource. This data may not be complete. We recommend contacting the local school district to confirm school assignments for this home.
Get a cash offer in 3 minutes
Find out how much your home could sell for in as little as 3 minutes with a no-obligation cash offer.
Estimated market value
$258,100
Get a cash offer in 3 minutes
Find out how much your home could sell for in as little as 3 minutes with a no-obligation cash offer.
Estimated market value
$258,100
- Michigan
- Saginaw County
- Freeland
- 48623
- 10188 Blue Jay Dr
Nearby cities
Nearby zip codes
Other Freeland Topics
