Love where you live! This stunning 4-bedroom home on a beautifully landscaped 0.43-acre lot offers the perfect blend of space, comfort, and style. From the moment you step into the impressive two-story foyer, you’ll feel right at home. The great room features gleaming hardwood floors and a cozy fireplace, with a convenient wet bar just outside—perfect for entertaining. The eat-in kitchen offers crown-topped cabinetry, a center island with seating, and a bright dining area surrounded by windows. A formal dining room adds elegance for special occasions. Just off the foyer, a dedicated office leads directly to the private primary suite, featuring a walk-in closet and a beautifully updated bath with twin-sink vanity and an oversized walk-in shower. A half bath and laundry room complete the main level. Upstairs are three generously sized bedrooms and a full bath, while the finished basement expands your living space with a large rec room, dining area, fitness zone, half bath, and ample unfinished storage. Step outside to a beautifully landscaped backyard with a spacious patio spanning the back of the home, complete with a built-in firepit and tranquil water feature—ideal for relaxing or entertaining.
Closed
$594,900
10188 Byron Ct, Newburgh, IN 47630
4beds
3,607sqft
Single Family Residence
Built in 1994
0.43 Acres Lot
$612,200 Zestimate®
$--/sqft
$3,334 Estimated rent
Home value
$612,200
$533,000 - $710,000
$3,334/mo
Zestimate® history
Owner options
List your home for rent
$3,334/mo
Rent Zestimate®
Find your next renter with Zillow Rental Manager. Plus, with online applications, you can quickly screen prospective tenants – for free.
$3,334/mo
Rent Zestimate®
Refinance and save
$2,862/mo
Est. payment
Refinancing to a lower rate could help reduce your monthly payments and save thousands over the life of the loan.
$2,862/mo
Est. payment
Explore your selling options
Work with a Zillow partner agent
Leverage their expertise and Zillow's premium Showcase listings to get your home seen by more buyers.
Get startedList with your own agent
Get your home in front of millions of buyers by listing it on Zillow.
Learn how to do itSell it yourself
Take full control of how buyers see your home on Zillow by listing For Sale by Owner (FSBO).
List your homeWhat's special
Finished basementCozy fireplaceSpacious patioDining areaWet barPrivate primary suiteFormal dining room
Zillow last checked:
Listing updated:
Listed by:
Chris K Schafer 812-430-9630,
@properties
Bought with:
Carson Lowry, RB14042643
RE/MAX REVOLUTION
Source: IRMLS,MLS#: 202518650
Facts & features
Interior
Bedrooms & bathrooms
- Bedrooms: 4
- Bathrooms: 4
- Full bathrooms: 2
- 1/2 bathrooms: 2
- Main level bedrooms: 1
Bedroom 1
- Level: Main
Bedroom 2
- Level: Upper
Dining room
- Level: Main
- Area: 143
- Dimensions: 13 x 11
Family room
- Level: Basement
- Area: 480
- Dimensions: 32 x 15
Kitchen
- Level: Main
- Area: 288
- Dimensions: 18 x 16
Living room
- Level: Main
- Area: 324
- Dimensions: 18 x 18
Office
- Level: Main
- Area: 168
- Dimensions: 14 x 12
Heating
- Natural Gas
Cooling
- Central Air
Appliances
- Included: Disposal
- Laundry: Electric Dryer Hookup, Main Level, Washer Hookup
Features
- Breakfast Bar, Ceiling Fan(s), Walk-In Closet(s), Stone Counters, Eat-in Kitchen, Entrance Foyer, Split Br Floor Plan, Double Vanity, Stand Up Shower, Main Level Bedroom Suite, Formal Dining Room, Great Room
- Basement: Crawl Space,Full,Finished
- Number of fireplaces: 1
- Fireplace features: Living Room
Interior area
- Total structure area: 3,957
- Total interior livable area: 3,607 sqft
- Finished area above ground: 2,792
- Finished area below ground: 815
Property
Parking
- Total spaces: 3
- Parking features: Attached
- Attached garage spaces: 3
Features
- Levels: One and One Half
- Stories: 1.5
- Patio & porch: Patio
Lot
- Size: 0.43 Acres
- Features: Level, Landscaped
Details
- Parcel number: 871229405035.000019
Construction
Type & style
- Home type: SingleFamily
- Property subtype: Single Family Residence
Materials
- Brick
Condition
- New construction: No
- Year built: 1994
Utilities & green energy
- Sewer: Public Sewer
- Water: Public
Community & HOA
Community
- Subdivision: Woodstower Estates
Location
- Region: Newburgh
Financial & listing details
- Tax assessed value: $357,000
- Annual tax amount: $2,743
- Date on market: 5/20/2025
Price history
| Date | Event | Price |
|---|---|---|
| 6/30/2025 | Sold | $594,900-0.8% |
Source:  IRMLS #202518650 Report a problem IRMLS #202518650 Report a problem | ||
| 5/22/2025 | Pending sale | $599,900 |
Source: IRMLS #202518650 Report a problem | ||
| 5/20/2025 | Listed for sale | $599,900 |
Source: IRMLS #202518650 Report a problem | ||
Public tax history
| Year | Property taxes | Tax assessment |
|---|---|---|
| 2025 | $2,689 +3.3% | $357,000 +2.6% |
| 2024 | $2,604 +2.1% | $348,100 +2.5% |
| 2023 | $2,551 +0.6% | $339,700 +6.6% |
| 2022 | $2,535 +0.5% | $318,600 +7.1% |
| 2021 | $2,523 +10.7% | $297,400 +2.9% |
| 2020 | $2,279 +5.6% | $288,900 +8.6% |
| 2019 | $2,157 +4.1% | $266,100 +5.2% |
| 2018 | $2,071 +2.7% | $253,000 +2.9% |
| 2017 | $2,017 +1.1% | $245,900 +1.7% |
| 2016 | $1,996 -0.1% | $241,700 -3.9% |
| 2014 | $1,998 -8% | $251,400 -8.2% |
| 2013 | $2,171 -1.9% | $273,900 |
| 2012 | $2,212 -5.4% | $273,900 -2.9% |
| 2011 | $2,339 +2% | $282,200 |
| 2010 | $2,294 +2.2% | $282,200 |
| 2009 | $2,245 +2.9% | $282,200 -1.7% |
| 2007 | $2,182 -33.4% | $287,000 |
| 2006 | $3,276 | $287,000 +4.5% |
| 2005 | -- | $274,700 |
Find assessor info on the county website
Neighborhood: 47630
Nearby homes
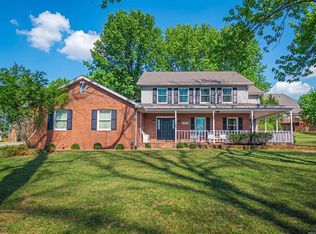
- $425,0004 bd3 ba2.8k sqft10200 Byron Ct, Newburgh, IN 47630Sold
- $424,9003 bd3 ba3.3k sqft10166 Byron Ct, Newburgh, IN 47630Off Market
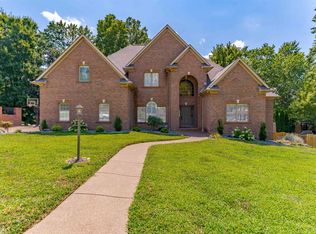
- $660,0004 bd4 ba5.4k sqft4688 Woods Tower Dr, Newburgh, IN 47630Sold
- $492,7004 bd3 ba3.2k sqft4700 Woods Tower Dr, Newburgh, IN 47630Off Market
- $540,1004 bd2 ba3.6k sqft4666 Woods Tower Dr, Newburgh, IN 47630Off Market
- $527,9005 bd4 ba4.1k sqft10177 Byron Ct, Newburgh, IN 47630Off Market
- $699,9005 bd4 ba4.5k sqft10155 Byron Ct, Newburgh, IN 47630Sold
- $592,6003 bd4 ba3.6k sqft4744 Woods Tower Dr, Newburgh, IN 47630Off Market
Nearby schools
GreatSchools rating
- 10/10Newburgh Elementary SchoolGrades: K-5Distance: 2.1 mi
- 9/10Castle South Middle SchoolGrades: 6-8Distance: 3 mi
- 9/10Castle High SchoolGrades: 9-12Distance: 3.1 mi
Schools provided by the listing agent
- Elementary: Newburgh
- Middle: Castle South
- High: Castle
- District: Warrick County School Corp.
Source: IRMLS. This data may not be complete. We recommend contacting the local school district to confirm school assignments for this home.
Sell for more on Zillow
Get a Zillow Showcase℠ listing at no additional cost and you could sell for .
$612,200
2% more
+$12,244
With Zillow Showcase(estimated)
$624,444
Sell for more on Zillow
Get a Zillow Showcase℠ listing at no additional cost and you could sell for .
$612,200
2% more
+$12,244
With Zillow Showcase(estimated)
$624,444
- Indiana
- Warrick County
- Newburgh
- 47630
- 10188 Byron Ct
