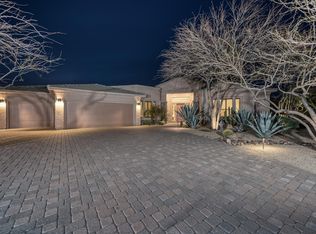
Popular Toll Brothers floor plan built in their newest developments, 4 BR, 3.5 bath, 12 foot ceilings, art niches, open. Front arch entryway leads to courtyard area, with small heated pool and waterfall. Large eat-in kitchen with island and loads of pantry and cabinetry space. Formal living/dining rooms and wet bar with full windows and sliders overlooking natural dessert & mountain views. Family room has additional views and sliders opening to backyard with multi-level, travertine decking, large heated pool with in floor cleaning, multi-waterfall features and fountains, raised, circular fire pit area, putting green. Dog walk area on the side of the home.
This property is not currently displayed as for sale or rent on Zillow. This may be different from what's on other websites or public sources.