Skip main navigation
For sale
  • $249,000

    10188 Regent CIR #2802, NAPLES, FL 34109

    2beds
    1,267sqft
    : 
    Loading
    Get pre-qualified
    Single Family Residence
    Built in 1992
    1,306 Square Feet Lot
    $-- Zestimate®
    $197/sqft
    $631/mo HOA

    What's special

    All tile flooring throughoutScreened entry
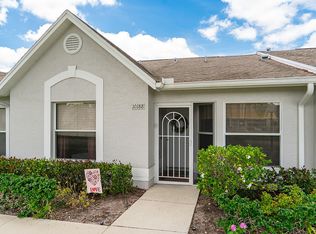
    New to the market in Regent Park (North Naples - 34109.) DEAL ALERT! This attached villa needs some TLC but is priced below market. With a little elbow grease, sweat equity and ingenuity it could be a real creampuff. It is being sold turnkey-furnished and features two bedrooms plus a den and a great room floor plan with high ceilings. All tile flooring throughout as well as newer HVAC (2022) and water heater (2023.) Eat-in kitchen with breakfast bar plus separate dining area in living room. Screened entry and screened lanai with Western exposure. Just steps from one of two heated pools. Owners also have use of the Regent Park Master Association heated pool and lighted tennis/basketball courts. Covered parking (carport space) and extra storage. This is not a condo but rather an attached villa in an HOA so qualifies for single family home financing. The low HOA fee covers water, sewer, landscaping, irrigation, roofs, exterior paint, professional management, etc. Prime North Naples location close to everything. Quiet, low-density, pet-friendly complex with no CDD, no special assessments and not 55+. The last time a villa sold in the complex below $250k was 2022 so this is a great opportunity for the right buyer. Even the barbeque grill is included!
    15 days
    |
    1,239
    |
    56
    |

    Likely to sell faster than

    Zillow last checked:

    Listing updated:

    Listed by:

    Michael Gehring, PA 239-280-6341,

    John R Wood Properties

    Source: SWFLMLS,MLS#: 226024735MLS LogoOriginating MLS: Naples

    Loading...

      Facts & features

      Interior

      Bedrooms & bathrooms
      • Bedrooms: 2
      • Bathrooms: 2
      • Full bathrooms: 2
      Rooms
      • Room types: Den - Study, Great Room, Guest Bath, Guest Room, Screened Lanai/Porch, 2 Bedrooms Plus Den
      Bedroom
      • Features: Split Bedrooms
      Dining room
      • Features: Breakfast Bar, Dining - Living, Eat-in Kitchen
      Kitchen
      • Features: Pantry
      Heating
      • Central
      Cooling
      • Ceiling Fan(s)
      Appliances
      • Included: Dishwasher, Disposal, Dryer, Microwave, Range, Refrigerator, Washer
      • Laundry: Inside
      Features
      • Pantry, Window Coverings, Den - Study, Great Room, Guest Bath, Guest Room, Laundry in Residence, Screened Lanai/Porch
      • Flooring: Tile
      • Windows: Window Coverings
      • Has fireplace: No
      Interior area
      • Total structure area: 1,405
      • Total interior livable area: 1,267 sqft

      Property

      Parking
      • Total spaces: 1
      • Parking features: Covered, Deeded, Guest, Paved, Detached Carport
      • Carport spaces: 1
      Features
      • Stories: 1
      • Patio & porch: Screened Lanai/Porch
      • Pool features: Community
      • Has view: Yes
      • View description: Landscaped Area
      • Waterfront features: None
      Lot
      • Size: 1,306 Square Feet
      • Features: Zero Lot Line
      Details
      • Additional structures: Tennis Court(s)
      • Parcel number: 69147332009

      Construction

      Type & style
      • Home type: SingleFamily
      • Architectural style: Ranch
      • Property subtype: Single Family Residence
      Materials
      • Block, Stucco
      • Foundation: Concrete Block
      • Roof: Shingle
      Condition
      • New construction: No
      • Year built: 1992

      Utilities & green energy

      • Water: Central

      Community & HOA

      Community
      • Features: Pool, Sidewalks, Street Lights, Tennis Court(s), Non-Gated
      • Subdivision: REGENT PARK
      HOA
      • Has HOA: Yes
      • Amenities included: Basketball Court, Bike Storage, Pool, Sidewalk, Streetlight, Tennis Court(s), Trash Chute, Underground Utility
      • HOA fee: $7,575 annually
      Location
      • Region: Naples

      Financial & listing details

      • Price per square foot: $197/sqft
      • Annual tax amount: $759
      • Date on market: 6/30/2026
      • Lease term: Buyer Finance/Cash
      • Road surface type: Paved

        Estimated market value

        Not available

        Estimated sales range

        Not available

        Not available

        Price history

        DateEventPrice
        6/30/2026Listed for sale$249,000-17%$197/sqft
        Source: SWFLMLS #226024735 Report a problem
        6/1/2026Listing removed$299,900$237/sqft
        Source: SWFLMLS #225080274 Report a problem
        5/3/2026Price change$299,900-6.3%$237/sqft
        Source: SWFLMLS #225080274 Report a problem
        4/10/2026Price change$320,000-8.5%$253/sqft
        Source: SWFLMLS #225080274 Report a problem
        11/18/2025Price change$349,900-4.1%$276/sqft
        Source: SWFLMLS #225080274 Report a problem
        6/7/2025Listed for sale$365,000$288/sqft
        Source: Stellar MLS #TB8394508 Report a problem

        Public tax history

        Tax history is unavailable.

        Monthly payment

        Est. payment

        Payment breakdown

        Explore the cost of this home by adjusting the details. Changes won't be saved.
        All calculations are estimates and provided by Zillow, Inc. for informational purposes only. Actual amounts may vary.
        HOA fees may include property taxes on listings classified as Co-Ops. Contact the listing agent and/or owner for fee details.
        Mortgage interest rates are dependent on a number of factors, including credit score, down payment, and repayment length. Interest rate data provided by Zillow Group Marketplace, Inc. as of 1/1/1970 from various mortgage lenders with which we have lead or other similar arrangements; the Estimated Payment is an average of those rates.
        See how much you could borrow to make a competitive offer.

        Climate risks

        Neighborhood: 34109

        Getting around

        29 / 100
        Car-Dependent
        39 / 100
        Somewhat Bikeable

        Nearby schools

        GreatSchools rating
        Schools provided by the listing agent
        • Elementary: PELICAN MARSH ELEMENTARY SCHOOL
        • Middle: NORTH NAPLES MIDDLE SCHOOL
        • High: AUBREY ROGERS HIGH SCHOOL

        Source: SWFLMLS. This data may not be complete. We recommend contacting the local school district to confirm school assignments for this home.

        A local agent can set up tours, give advice and negotiate with sellers.

        Browse local experts

        Similar homes