Under Construction. The Fiji: Modern Luxury With a Resort-Style Way of Life. Welcome to The Fiji by ICI Homes, a stunning modern-elevation residence where everyday living feels like a private retreat. With over 4,500 living square feet of beautifully designed space plus an incredible bonus living suite above the garage, this home is crafted for those who crave style, flexibility, and unforgettable spaces for both entertaining and relaxation. From the moment you enter, sunlight floods the open living area, drawing you toward expansive sliding glass doors that open to a covered lanai. This seamless indoor-outdoor flow sets the stage for alfresco dinners, morning coffee rituals, and sunset gatherings in true Florida fashion. At the heart of the home, the gourmet kitchen commands attention with premium appliances, a hidden walk-in pantry, and a striking central island that invites both conversation and culinary creativity. The adjoining dining area offers the perfect backdrop for everything from quiet family meals to lively dinner parties. The first-floor primary suite is a sanctuary of comfort that is serene, spacious, and thoughtfully tucked away for privacy. Oversized walk-in closet and a spa-inspired bath with dual vanities and a walk-in shower elevate your daily routine. A nearby flex room adapts effortlessly to your lifestyle, serving as a home office, reading lounge, or additional guest space. Upstairs inside the main home, four generous bedrooms including a second primary suite and a versatile game room provide space for movie nights, weekend hangouts, and relaxed living. Step outside to the second-floor balcony, a breezy perch perfect for enjoying morning air or evening views. The bonus suite above the garage adds a remarkable layer of versatility, offering two additional bedrooms, two full baths, and a private living room ideal for extended family, guests, or even a multigenerational living setup. It’s the ultimate blend of independence and connection under one roof. The Fiji isn’t just a home, it’s a destination. A place where modern design, effortless comfort, and unforgettable spaces come together to create a life that feels like luxury every single day.
Sold for $1,790,513
$1,790,513
10189 GOBAT ALLEY, ORLANDO, FL 32827
7beds
4,533sqft
Single Family Residence
Built in 2025
7,271 Square Feet Lot
$1,796,000 Zestimate®
$395/sqft
$3,543 Estimated rent
Home value
$1,796,000
$1.63M - $1.96M
$3,543/mo
Zestimate® history
Owner options
List your home for rent
$3,543/mo
Rent Zestimate®
Find your next renter with Zillow Rental Manager. Plus, with online applications, you can quickly screen prospective tenants – for free.
$3,543/mo
Rent Zestimate®
Refinance and save
$12,946/mo
Est. payment
Refinancing to a lower rate could help reduce your monthly payments and save thousands over the life of the loan.
$12,946/mo
Est. payment
Explore your selling options
Work with a Zillow partner agent
Leverage their expertise and Zillow's premium Showcase listings to get your home seen by more buyers.
Get startedList with your own agent
Get your home in front of millions of buyers by listing it on Zillow.
Learn how to do itSell it yourself
Take full control of how buyers see your home on Zillow by listing For Sale by Owner (FSBO).
List your homeWhat's special
Zillow last checked:
Listing updated:
Listed by:
Michelle Trapp Llanos 386-848-4723,
ICI SELECT REALTY 386-366-0091
Bought with:
Adamilka Salas, 3289975
MY REALTY GROUP, LLC.
Source: Stellar MLS,MLS#: O6358786 Originating MLS: Suncoast Tampa
Originating MLS: Suncoast Tampa
Facts & features
Interior
Bedrooms & bathrooms
- Bedrooms: 7
- Bathrooms: 7
- Full bathrooms: 6
- 1/2 bathrooms: 1
Primary bedroom
- Features: Walk-In Closet(s)
- Level: First
- Area: 224 Square Feet
- Dimensions: 16x14
Kitchen
- Level: First
- Area: 256 Square Feet
- Dimensions: 16x16
Living room
- Level: First
- Area: 360 Square Feet
- Dimensions: 20x18
Heating
- Central, Electric, Heat Pump
Cooling
- Central Air
Appliances
- Included: Oven, Cooktop, Dishwasher, Disposal, Electric Water Heater, Exhaust Fan, Microwave, Range Hood
- Laundry: Inside, Laundry Room
Features
- Crown Molding, Primary Bedroom Main Floor, Walk-In Closet(s)
- Flooring: Luxury Vinyl, Porcelain Tile
- Has fireplace: No
Interior area
- Total structure area: 6,169
- Total interior livable area: 4,533 sqft
Property
Parking
- Total spaces: 3
- Parking features: Garage - Attached
- Attached garage spaces: 3
Features
- Levels: Two
- Stories: 2
- Exterior features: Irrigation System, Sidewalk
- Has view: Yes
- View description: Park/Greenbelt
Lot
- Size: 7,271 Square Feet
- Features: Corner Lot
Details
- Parcel number: 312431484300790
- Zoning: PD/AN
- Special conditions: None
Construction
Type & style
- Home type: SingleFamily
- Architectural style: Contemporary
- Property subtype: Single Family Residence
Materials
- Block, Stucco
- Foundation: Slab
- Roof: Other
Condition
- Under Construction
- New construction: Yes
- Year built: 2025
Details
- Builder model: Fiji Modern
- Builder name: ICI Homes
Utilities & green energy
- Sewer: Public Sewer
- Water: Public
- Utilities for property: Cable Available, Electricity Connected, Sewer Connected, Water Connected
Community & HOA
Community
- Pet fee: $0 monthly
- Subdivision: LAUREATE PARK
HOA
- Has HOA: Yes
- HOA fee: $172 monthly
- HOA name: Artemis Lifestyles
- HOA phone: 407-705-2190
Location
- Region: Orlando
Financial & listing details
- Price per square foot: $395/sqft
- Annual tax amount: $4,059
- Date on market: 11/14/2025
- Ownership: Fee Simple
- Total actual rent: 0
- Electric utility on property: Yes
- Road surface type: Asphalt
Price history
| Date | Event | Price |
|---|---|---|
| 12/19/2025 | Sold | $1,790,513+0.8%$395/sqft |
Source:  Stellar MLS #O6358786 Report a problem Stellar MLS #O6358786 Report a problem | ||
| 11/14/2025 | Pending sale | $1,776,289$392/sqft |
Source: Stellar MLS #O6358786 Report a problem | ||
Public tax history
Tax history is unavailable.
Neighborhood: City of Orlando-GOAA
Nearby homes
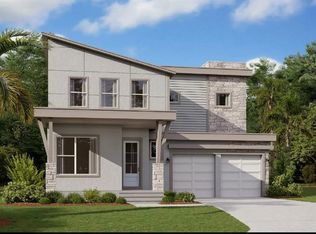
- $915,0004 bd4 ba3.4k sqft10128 Ballast Dr, Orlando, FL 32827Sold
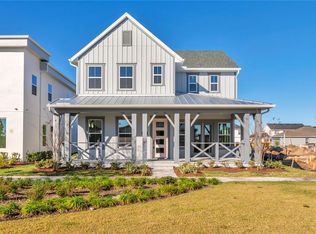
- $889,9004 bd4 ba2.6k sqft10173 Gobat Aly, Orlando, FL 32827Sold
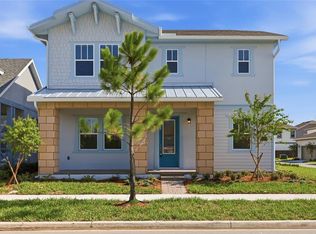
- $3,8954 bd3 ba2.4k sqft10085 Ballast Dr, Orlando, FL 32827For Rent
- $834,9894 bd3 ba2.1k sqft10157 Gobat Aly, Orlando, FL 32827New Construction

- $799,9905 bd4 ba3k sqft10114 Ballast Dr, Orlando, FL 32827Sold
- $909,5074 bd4 ba3.4k sqft10100 Ballast Dr, Orlando, FL 32827Sold
- $830,0004 bd3 ba2.8k sqft10142 Ballast Dr, Orlando, FL 32827Sold
- $1,070,6684 bd4 ba2.4k sqft10073 Ballast Dr, Orlando, FL 32827Sold
Nearby schools
GreatSchools rating
- 10/10Laureate Park ElementaryGrades: PK-5Distance: 1.2 mi
- 9/10Luminary MiddleGrades: 6-8Distance: 0.4 mi
- 7/10Lake Nona High SchoolGrades: 9-12Distance: 2.2 mi
Get a cash offer in 3 minutes
Find out how much your home could sell for in as little as 3 minutes with a no-obligation cash offer.
Estimated market value
$1,796,000
Get a cash offer in 3 minutes
Find out how much your home could sell for in as little as 3 minutes with a no-obligation cash offer.
Estimated market value
$1,796,000
- Florida
- Orange County
- Orlando
- 32827
- City of Orlando-GOAA
- 10189 GOBAT ALLEY
Nearby cities
Nearby neighborhoods
Nearby zip codes
Other Orlando Topics
