Skip main navigation
Off market
  • $399,800

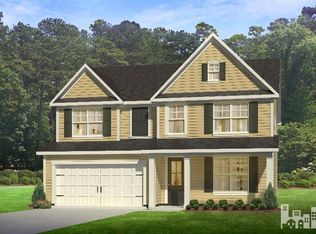
    10189 Hawkeswater Boulevard, Leland, NC 28451

    3beds
    1,719sqft
    Single Family Residence
    Built in 2015
    6,969 Square Feet Lot
    $399,800 Zestimate®
    $233/sqft
    $2,077 Estimated rent

    Home value

    $399,800

    $380,000 - $420,000

    $2,077/mo

    Zestimate® history
    Loading
    Loading...

    Owner options

    List your home for rent

    $2,077/mo

    Rent Zestimate®

    Find your next renter with Zillow Rental Manager. Plus, with online applications, you can quickly screen prospective tenants – for free.

    Learn more

    $2,077/mo

    Rent Zestimate®

    Refinance and save

    $2,362/mo

    Est. payment

    Refinancing to a lower rate could help reduce your monthly payments and save thousands over the life of the loan.

    See today's rates

    $2,362/mo

    Est. payment

    Explore your selling options

    Work with a Zillow partner agent

    Leverage their expertise and Zillow's premium Showcase listings to get your home seen by more buyers.

    Get started

    List with your own agent

    Get your home in front of millions of buyers by listing it on Zillow.

    Learn how to do it

    Sell it yourself

    Take full control of how buyers see your home on Zillow by listing For Sale by Owner (FSBO).

    List your home

    What's special

    Welcome home to the water access community, Hawkeswater on the River. This meticulously maintained 1 story, 3 bedroom 2 bath house is ready for you to call home. The oversized open concept kitchen with a large pantry is sure to please any buyer. Imagine mornings in your 21'x9' screened in porch and evenings grilling under your 10'x10' wired gazebo. Enjoy your newly remodeled master walk-in shower. (The faucet handle is to the side so your arm doesn't get wet when turning on the water!) Other noteworthy features include a wash sink in the laundry room, a 9'x5' garden tool space connected to the house, a transferable termite bond, an HVAC that gets serviced 2x/yr, and more. Located a short walk from the community pool, clubhouse and fitness center. Quick and easy access to the community dock and Brunswick Riverwalk Park at Belville, both located just across River Rd. Easy access to both New Hanover and Brunswick county beaches, Brunswick Nature Park, award winning golf courses, I140, and minutes from downtown Wilmington. This property is sure to go fast so schedule your private showing today.

    This property is not currently displayed as for sale or rent on Zillow. This may be different from what's on other websites or public sources.

    Zillow last checked:

    Listing updated:

    Listed by:

    Julie A Becker 910-798-4009,

    The Property Shop International Realty

    Bought with:

    The Rising Tide Team

    Intracoastal Realty Corp

    Source: Hive MLS,MLS#: 100324995MLS LogoOriginating MLS: Cape Fear Realtors MLS, Inc.

    Facts & features

    Interior

    Bedrooms & bathrooms
    • Bedrooms: 3
    • Bathrooms: 2
    • Full bathrooms: 2
    Rooms
    • Room types: Master Bedroom, Bedroom 2, Bedroom 3, Living Room, Kitchen, Dining Room, Other, Laundry
    Primary bedroom
    • Level: First
    • Dimensions: 14.3 x 15.5
    Bedroom 2
    • Level: First
    • Dimensions: 12 x 14.6
    Bedroom 3
    • Level: First
    • Dimensions: 12 x 12.4
    Dining room
    • Level: First
    • Dimensions: 6.4 x 17.7
    Kitchen
    • Level: First
    • Dimensions: 25.3 x 9.11
    Laundry
    • Level: First
    • Dimensions: 7.2 x 5.9
    Living room
    • Level: First
    • Dimensions: 18.11 x 17.7
    Other
    • Description: Mud Room
    • Level: First
    • Dimensions: 5.11 x 5.1
    Other
    • Description: Pantry
    • Level: First
    • Dimensions: 5.5 x 5.11
    Heating
    • Heat Pump, Electric
    Cooling
    • Central Air
    Appliances
    • Included: Electric Oven, Built-In Microwave, Washer, Refrigerator, Ice Maker, Dryer, Disposal, Dishwasher
    • Laundry: Dryer Hookup, Washer Hookup, Laundry Room
    Features
    • Master Downstairs, Walk-in Closet(s), Tray Ceiling(s), High Ceilings, Solid Surface, Ceiling Fan(s), Pantry, Walk-in Shower, Blinds/Shades, Walk-In Closet(s)
    • Flooring: Carpet, Laminate, Tile
    • Windows: Thermal Windows
    • Basement: None
    • Attic: Partially Floored,Pull Down Stairs
    Interior area
    • Total structure area: 1,719
    • Total interior livable area: 1,719 sqft

    Property

    Parking
    • Total spaces: 2
    • Parking features: On Site, Paved
    • Uncovered spaces: 2
    Features
    • Levels: One
    • Stories: 1
    • Patio & porch: Porch, Screened
    • Exterior features: Irrigation System
    • Fencing: Back Yard,Wood
    Lot
    • Size: 6,969 Square Feet
    • Dimensions: 63 x 114 x 63 x 112
    Details
    • Additional structures: Gazebo
    • Parcel number: 038nf020
    • Zoning: R75
    • Special conditions: Standard

    Construction

    Type & style
    • Home type: SingleFamily
    • Property subtype: Single Family Residence
    Materials
    • Vinyl Siding
    • Foundation: Slab
    • Roof: Shingle
    Condition
    • New construction: No
    • Year built: 2015

    Utilities & green energy

    • Sewer: Public Sewer
    • Water: Public
    • Utilities for property: Sewer Available, Water Available

    Community & HOA

    Community
    • Security: Fire Sprinkler System, Smoke Detector(s)
    • Subdivision: Hawkeswater at the River
    HOA
    • Has HOA: Yes
    • Amenities included: Waterfront Community, Boat Dock, Clubhouse, Pool, Fitness Center, Maintenance Common Areas, Maintenance Grounds, Maintenance Roads, Management, Sidewalks, Street Lights, Taxes
    • HOA fee: $1,008 monthly
    • HOA name: Premier Management
    • HOA phone: 910-679-3012
    Location
    • Region: Leland

    Financial & listing details

    • Price per square foot: $233/sqft
    • Tax assessed value: $219,280
    • Annual tax amount: $1,228
    • Date on market: 10/13/2025
    • Cumulative days on market: 4 days
    • Listing agreement: Exclusive Right To Sell
    • Listing terms: Cash,Conventional,FHA,USDA Loan,VA Loan

    Price history

    DateEventPrice
    6/9/2022Sold$395,000+12.9%$230/sqft
    Source: Hive MLS #100324995 Report a problem
    5/10/2022Pending sale$350,000$204/sqft
    Source: Hive MLS #100324995 Report a problem
    5/6/2022Listed for sale$350,000+52.2%$204/sqft
    Source: Hive MLS #100324995 Report a problem
    12/30/2015Sold$229,900$134/sqft
    Source: Hive MLS #30523484 Report a problem

    Public tax history

    Tax history is unavailable.

    Neighborhood: 28451

    Nearby schools

    GreatSchools rating
    Schools provided by the listing agent
    • Elementary: Belville
    • Middle: Leland
    • High: North Brunswick

    Source: Hive MLS. This data may not be complete. We recommend contacting the local school district to confirm school assignments for this home.

    Get a cash offer in 3 minutes
    Find out how much your home could sell for in as little as 3 minutes with a no-obligation cash offer.
    Estimated market value
    $399,800
    Get a cash offer in 3 minutes
    Find out how much your home could sell for in as little as 3 minutes with a no-obligation cash offer.
    Estimated market value
    $399,800