Skip main navigation
Sold for $986,990
  • $986,990

    10189 Meadowrun Dr, Lithia, FL 33547

    5beds
    3,899sqft
    Single Family Residence
    Built in 2024
    0.51 Acres Lot
    $951,200 Zestimate®
    $253/sqft
    $5,259 Estimated rent

    Home value

    $951,200

    Estimated sales range

    Not available

    $5,259/mo

    Zestimate® history
    Loading
    Loading...

    Owner options

    List your home for rent

    $5,259/mo

    Rent Zestimate®

    Find your next renter with Zillow Rental Manager. Plus, with online applications, you can quickly screen prospective tenants – for free.

    Learn more

    $5,259/mo

    Rent Zestimate®

    Refinance and save

    $6,905/mo

    Est. payment

    Refinancing to a lower rate could help reduce your monthly payments and save thousands over the life of the loan.

    See today's rates

    $6,905/mo

    Est. payment

    Explore your selling options

    Work with a Zillow partner agent

    Leverage their expertise and Zillow's premium Showcase listings to get your home seen by more buyers.

    Get started

    List with your own agent

    Get your home in front of millions of buyers by listing it on Zillow.

    Learn how to do it

    Sell it yourself

    Take full control of how buyers see your home on Zillow by listing For Sale by Owner (FSBO).

    List your home

    What's special

    Three-car garageFive bedroomsFour bathroomsSpacious laundry roomQuartz countertopsTwo bonus roomsMaster suite
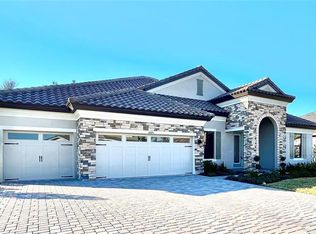
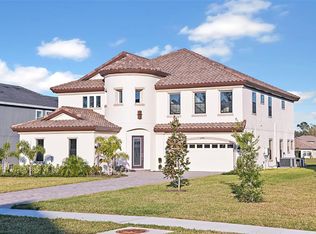
    Welcome to Lithia, Florida – where comfort and community come together in this inviting home! Nestled in a friendly neighborhood, this house isn't just a place to live; it's where memories are made and laughter fills the rooms. Step inside and feel the warmth of home wash over you. From the elegant tray ceilings to the quartz countertops, every detail exudes comfort and style. The kitchen is the heart of the home, ready for family dinners or impromptu gatherings with friends. Relax in the open-concept living area, where cozy den nooks and not one, but two bonus rooms offer space for work, play, or simply unwinding after a long day. Retreat to the master suite for a moment of tranquility, complete with a luxurious free-standing tub and separate shower. Practical features like a spacious laundry room and pre-wiring for a future pool add convenience and flexibility to everyday life. With five bedrooms, four bathrooms, and a three-car garage, there's room for everyone to find their own slice of paradise. Located in a peaceful neighborhood close to top rated schools, this home offers the perfect blend of serenity and convenience. Don't miss out on the chance to make this house your home – schedule a showing today and start imagining the memories you'll create! Creek Ridge Preserve is a gated enclave of just 124 premium, 90' wide homesites located off of Lithia Pinecrest Road, right next to the established neighborhood of Fish Hawk. Enjoy all that Lithia has to offer, including top-rated schools, premium shopping and recreational options, and so much more. Stay close to everyday conveniences like Sprouts Farmer’s Market, Fresh Market, and Publix just 10 minutes away. This luxurious gated community features beautiful tile roofs, paver driveways, oversized homesites, and no CDD fees. Images shown are for illustrative purposes only and may differ from actual home. Completion date subject to change. Exterior image shown for illustrative purposes only and may differ from actual home. Completion date subject to change.

    Zillow last checked:

    Listing updated:

    Listed by:

    Scott Teal 813-438-3838,

    HOMES BY WESTBAY REALTY 813-438-3838

    Bought with:

    Matthew R Gordon, 3095171

    MCBRIDE KELLY & ASSOCIATES

    Source: Stellar MLS,MLS#: T3520433MLS LogoOriginating MLS: Pinellas Suncoast

    Facts & features

    Interior

    Bedrooms & bathrooms
    • Bedrooms: 5
    • Bathrooms: 4
    • Full bathrooms: 4
    Primary bedroom
    • Features: Walk-In Closet(s)
    • Level: Second
    Great room
    • Level: First
    Kitchen
    • Level: First
    Heating
    • Central
    Cooling
    • Central Air
    Appliances
    • Included: Dishwasher, Disposal, Microwave, Range
    • Laundry: Laundry Room
    Features
    • High Ceilings, In Wall Pest System, Open Floorplan, Stone Counters
    • Flooring: Carpet, Luxury Vinyl
    • Doors: Sliding Doors
    • Has fireplace: No
    Interior area
    • Total structure area: 5,004
    • Total interior livable area: 3,899 sqft

    Property

    Parking
    • Total spaces: 3
    • Parking features: Garage - Attached
    • Attached garage spaces: 3
    Features
    • Levels: Two
    • Stories: 2
    Lot
    • Size: 0.51 Acres
    Details
    • Parcel number: U233021D1IF0000000002.0
    • Zoning: RESI
    • Special conditions: None

    Construction

    Type & style
    • Home type: SingleFamily
    • Property subtype: Single Family Residence
    Materials
    • Block, Stucco
    • Foundation: Slab
    • Roof: Tile
    Condition
    • Completed
    • New construction: Yes
    • Year built: 2024
    Details
    • Builder model: Key Largo II
    • Builder name: Homes by West Bay

    Utilities & green energy

    • Sewer: Public Sewer
    • Water: Public
    • Utilities for property: Natural Gas Connected

    Community & HOA

    Community
    • Pet fee: $0 monthly
    • Subdivision: CREEK RIDGE PRESERVE
    HOA
    • Has HOA: Yes
    • HOA fee: $167 monthly
    • HOA name: Jennifer Jordan
    Location
    • Region: Lithia

    Financial & listing details

    • Price per square foot: $253/sqft
    • Tax assessed value: $850,324
    • Annual tax amount: $647
    • Date on market: 4/19/2024
    • Cumulative days on market: 216 days
    • Ownership: Fee Simple
    • Total actual rent: 0
    • Road surface type: Asphalt

    Price history

    DateEventPrice
    2/7/2025Sold$986,990-6%$253/sqft
    Source: Stellar MLS #T3520433 Report a problem
    1/6/2025Pending sale$1,049,990$269/sqft
    Source: Stellar MLS #T3520433 Report a problem
    12/6/2024Price change$1,049,990+5%$269/sqft
    Source: Stellar MLS #T3520433 Report a problem
    10/28/2024Listed for sale$999,990$256/sqft
    Source: Stellar MLS #T3520433 Report a problem
    9/16/2024Pending sale$999,990$256/sqft
    Source: Stellar MLS #T3520433 Report a problem
    7/8/2024Price change$999,990-13.9%$256/sqft
    Source: Stellar MLS #T3520433 Report a problem
    4/19/2024Listed for sale$1,160,832$298/sqft
    Source: Stellar MLS #T3520433 Report a problem

    Public tax history

    YearProperty taxesTax assessment
    2025$16,882 +304.9%$850,324 +277.7%
    2024$4,169 +537.9%$225,141 +910%
    2023$654 $22,291
    Find assessor info on the county website

    Neighborhood: 33547

    Nearby schools

    GreatSchools rating
    Schools provided by the listing agent
    • Elementary: Pinecrest-HB
    • Middle: Randall-HB
    • High: Newsome-HB

    Source: Stellar MLS. This data may not be complete. We recommend contacting the local school district to confirm school assignments for this home.

    Get a cash offer in 3 minutes
    Find out how much your home could sell for in as little as 3 minutes with a no-obligation cash offer.
    Estimated market value
    $951,200
    Get a cash offer in 3 minutes
    Find out how much your home could sell for in as little as 3 minutes with a no-obligation cash offer.
    Estimated market value
    $951,200