LOCATION, LOCATION, LOCATION! Move-in ready and freshly painted, this delightful 2 bedroom and 2 bathroom + flex room with double doors that can easily be converted to a third bedroom or be used as an office/play room/gym. Home is truly turnkey with fresh paint and new flooring. Situated on a desirable corner lot, it offers scenic views with a natural preserve across the street and a peaceful lake in the backyard. Located in the gated community of Heritage Oaks at Tradition, this home is the epitome of comfort and style. Step inside to an inviting open floor plan that flows seamlessly into a spacious screened porch, perfect for both entertaining guests and savoring the relaxing Florida lifestyle. The galley-style kitchen features a cozy eat-in breakfast area and brand-new stainless s Retreat to the master suite, complete with a large walk-in closet, dual sinks, and a separate shower and tub for a spa-like experience at home. This residence is designed for comfort and convenience, making everyday life feel like a resort escape.
Residents of Heritage Oaks enjoy access to an array of amenities, including a clubhouse with a sparkling pool and a fully equipped fitness room. Situated just minutes from Tradition's vibrant shopping, dining, and essential services, including banks and supermarkets, you'll find everything you need close to home. With convenient access to I-95, commuting is a breeze.
Tradition is recognized as one of America's Top 100 Master-Planned Communities and offers a rich blend of natural beauty, convenience, and a strong sense of communityall set in the heart of Florida's beautiful Treasure Coast. Make Heritage Oaks your next home and immerse yourself in a lifestyle of comfort, community, and convenience.
2020 AC
Sold for $310,000
Zillow last checked:
Listing updated:
Bought with:
Kimberly A Rogers, 0657866
United Realty Group, Inc
Source: BeachesMLS,MLS#: R11032724 Originating MLS: BeachesMLS
Originating MLS: BeachesMLSPrice history
| Date | Event | Price |
|---|---|---|
| 10/21/2025 | Sold | $310,000-5.8%$185/sqft |
Source:  BeachesMLS #R11032724 Report a problem BeachesMLS #R11032724 Report a problem | ||
| 9/16/2025 | Price change | $329,000-2.9%$196/sqft |
Source: BeachesMLS #RX-11032724 Report a problem | ||
| 6/17/2025 | Price change | $339,000-2.9%$202/sqft |
Source: BeachesMLS #RX-11032724 Report a problem | ||
| 5/1/2025 | Price change | $349,000-2.8%$208/sqft |
Source: BeachesMLS #RX-11032724 Report a problem | ||
| 4/1/2025 | Price change | $359,000-2.7%$214/sqft |
Source: BeachesMLS #RX-11032724 Report a problem | ||
| 2/10/2025 | Price change | $369,000-5.1%$220/sqft |
Source: BeachesMLS #RX-11032724 Report a problem | ||
| 11/4/2024 | Listed for sale | $389,000+94.5%$232/sqft |
Source: BeachesMLS #RX-11032724 Report a problem | ||
| 2/9/2021 | Listing removed | -- |
Source: Owner Report a problem | ||
| 4/7/2017 | Sold | $200,000-4.7%$119/sqft |
Source: BeachesMLS #R10307322 Report a problem | ||
| 1/1/2017 | Price change | $209,9000%$125/sqft |
Source: Owner Report a problem | ||
| 9/29/2016 | Price change | $209,999-2.3%$125/sqft |
Source: Mirsky Realty Group Inc. #RX-10248099 Report a problem | ||
| 7/4/2016 | Price change | $214,999+0%$128/sqft |
Source: Mirsky Realty Group Inc. #RX-10248099 Report a problem | ||
| 6/26/2016 | Listed for sale | $214,900+13.2%$128/sqft |
Source: Owner Report a problem | ||
| 7/1/2013 | Listing removed | $189,900$113/sqft |
Source: Mirsky Realty Group, LLC #R3331997 Report a problem | ||
| 6/10/2013 | Price change | $189,900+5.6%$113/sqft |
Source: Mirsky Realty Group, LLC #R3331997 Report a problem | ||
| 4/15/2013 | Price change | $179,900+12.5%$107/sqft |
Source: Mirsky Realty Group, LLC #R3331997 Report a problem | ||
| 2/11/2013 | Price change | $159,900-3%$95/sqft |
Source: Owner #R3331997 Report a problem | ||
| 12/15/2012 | Price change | $164,900+3.1%$98/sqft |
Source: Owner #R3331997 Report a problem | ||
| 11/19/2012 | Price change | $159,900-5.9%$95/sqft |
Source: Owner Report a problem | ||
| 9/16/2012 | Listed for sale | $169,900+87.3%$101/sqft |
Source: Owner Report a problem | ||
| 7/11/2012 | Listing removed | $1,300$1/sqft |
Source: Mirsky Realty Group, LLC #R3282184 Report a problem | ||
| 6/18/2012 | Price change | $1,300-3.7%$1/sqft |
Source: Mirsky Realty Group, LLC #R3282184 Report a problem | ||
| 6/1/2012 | Price change | $1,350-3.6%$1/sqft |
Source: Mirsky Realty Group, LLC #R3282184 Report a problem | ||
| 5/16/2012 | Listed for rent | $1,400$1/sqft |
Source: Mirsky Realty Group, LLC #R3282184 Report a problem | ||
| 5/3/2012 | Sold | $90,699+51.2%$54/sqft |
Source: BeachesMLS #R3266642 Report a problem | ||
| 3/15/2012 | Listed for sale | $60,000-69.6%$36/sqft |
Source: GoHoming #R3266642 Report a problem | ||
| 10/4/2006 | Sold | $197,100$117/sqft |
Source: Public Record Report a problem | ||
Nearby homes
- $336,9003 bd2 ba1.6k sqft10189 SW Brookgreen Cir, Port St Lucie, FL 34987Off Market
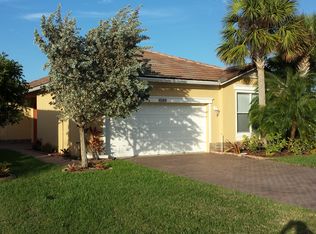
- $321,2003 bd2 ba1.7k sqft10183 SW Brookgreen Dr, Port Saint Lucie, FL 34987Off Market
- $330,300-- bd-- ba-- sqft10183 SW Brookgreen Cir, Port Saint Lucie, FL 34987Off Market
- $283,3002 bd2 ba1.4k sqft10177 SW Brookgreen Dr, Port Saint Lucie, FL 34987Off Market

Get a cash offer in 3 minutes
Find out how much your home could sell for in as little as 3 minutes with a no-obligation cash offer.
Estimated market value
$302,700
