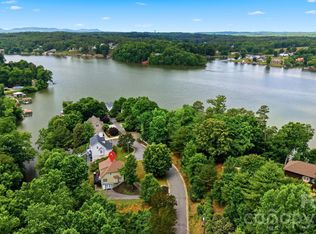
Nestled in the desirable Pines neighborhood, this stunning home boasts loads of curb appeal and a beautiful open floor plan that is perfect for modern living. As you step inside, you'll be greeted by gleaming hardwood floors that flow seamlessly from the spacious living room into the updated kitchen, creating an inviting atmosphere for family gatherings and entertaining. This generous five-bedroom, five-bathroom property offers ample space for everyone, highlighting a main level that features a luxurious primary suite along with a convenient half bath. Upstairs, you'll find four additional bedrooms, three of which have the potential to serve as game rooms or flexible spaces to suit your needs.
The backyard is a true oasis, featuring a lovely green porch that overlooks a brand-new luxury pool, an outdoor kitchen, and a cozy fire pit, all set within a private and beautifully landscaped environment. It's the perfect setting for summer barbecues or quiet evenings under the stars. This home is ideally located close to local restaurants and shopping, making everyday conveniences just a stone's throw away. Additional highlights include built-in bookshelves in the living room and an abundance of natural light that fills every corner of the home, enhancing its warmth and charm. Don’t miss the opportunity to experience this exceptional property that perfectly combines elegance, comfort, and functionality.
Under contract-show
$749,900
1019 10th Street Ln NW, Hickory, NC 28601
5beds
3,229sqft
Single Family Residence
Built in 2002
0.5 Acres Lot
$718,200 Zestimate®
$232/sqft
$-- HOA
What's special
Lovely green porchBrand-new luxury poolGleaming hardwood floorsCurb appealBeautiful open floor planGenerous five-bedroom five-bathroom propertyAbundance of natural light
- 42 days |
- 496 |
- 32 |
Likely to sell faster than
Zillow last checked:
Listing updated:
Listed by:
Chase Barlow Gray chase@chasegrayrealty.com,
Chase Gray Realty LLC
Source: Canopy MLS as distributed by MLS GRID,MLS#: 4380969
Facts & features
Interior
Bedrooms & bathrooms
- Bedrooms: 5
- Bathrooms: 5
- Full bathrooms: 3
- 1/2 bathrooms: 2
- Main level bedrooms: 1
Primary bedroom
- Level: Main
Heating
- Natural Gas
Cooling
- Central Air
Appliances
- Included: Electric Range, Microwave, Refrigerator, Washer/Dryer
- Laundry: Main Level
Features
- Has basement: No
- Fireplace features: Gas
Interior area
- Total structure area: 3,229
- Total interior livable area: 3,229 sqft
- Finished area above ground: 3,229
- Finished area below ground: 0
Property
Parking
- Total spaces: 2
- Parking features: Attached Garage, Garage on Main Level
- Attached garage spaces: 2
Features
- Levels: One and One Half
- Stories: 1.5
- Exterior features: Outdoor Kitchen
- Pool features: Heated, In Ground, Salt Water
Lot
- Size: 0.5 Acres
Details
- Parcel number: 370313142768
- Zoning: R-2
- Special conditions: Undisclosed
Construction
Type & style
- Home type: SingleFamily
- Property subtype: Single Family Residence
Materials
- Vinyl
- Foundation: Crawl Space
Condition
- New construction: No
- Year built: 2002
Utilities & green energy
- Sewer: Public Sewer
- Water: City
Community & HOA
Community
- Subdivision: None
Location
- Region: Hickory
Financial & listing details
- Price per square foot: $232/sqft
- Tax assessed value: $475,100
- Annual tax amount: $4,079
- Date on market: 6/11/2026
- Cumulative days on market: 20 days
- Listing terms: Cash
- Road surface type: Concrete, Paved
Estimated market value
$718,200
$682,000 - $754,000
$3,210/mo
Price history
| Date | Event | Price |
|---|---|---|
| 6/11/2026 | Listed for sale | $749,900+57.9%$232/sqft |
Source:  Canopy MLS as distributed by MLS GRID #4380969 Report a problem Canopy MLS as distributed by MLS GRID #4380969 Report a problem | ||
| 2/1/2022 | Sold | $475,000-5%$147/sqft |
Source: Public Record Report a problem | ||
| 10/12/2021 | Listed for sale | $499,900$155/sqft |
Source: Owner Report a problem | ||
| 9/27/2021 | Listing removed | -- |
Source: Owner Report a problem | ||
| 4/20/2021 | Price change | $499,900+5.3%$155/sqft |
Source: Owner Report a problem | ||
| 4/14/2021 | Listed for sale | $474,900$147/sqft |
Source: Owner Report a problem | ||
Public tax history
| Year | Property taxes | Tax assessment |
|---|---|---|
| 2025 | $4,079 +0.6% | $475,100 |
| 2024 | $4,055 | $475,100 |
| 2023 | $4,055 -8.4% | $475,100 +29% |
| 2022 | $4,429 | $368,300 |
| 2021 | $4,429 +3.4% | $368,300 |
| 2020 | $4,281 | $368,300 |
| 2019 | $4,281 +14.3% | $368,300 +12.3% |
| 2018 | $3,745 | $328,100 |
| 2017 | $3,745 +1.4% | -- |
| 2016 | $3,693 | -- |
| 2015 | $3,693 | $328,080 -8.5% |
| 2014 | $3,693 | $358,500 |
| 2013 | $3,693 | -- |
| 2012 | $3,693 | -- |
| 2011 | $3,693 -5.4% | -- |
| 2010 | $3,903 | -- |
| 2009 | $3,903 | -- |
| 2008 | $3,903 | -- |
| 2007 | $3,903 +16.6% | -- |
| 2006 | $3,347 | -- |
| 2005 | -- | -- |
| 2004 | -- | -- |
| 2003 | -- | -- |
Find assessor info on the county website
Monthly payment
Est. payment
Payment breakdown
Explore the cost of this home by adjusting the details. Changes won't be saved.Climate risks
Neighborhood: 28601
Nearby schools
GreatSchools rating
- 9/10Oakwood ElementaryGrades: PK-5Distance: 0.9 mi
- 3/10Grandview MiddleGrades: 6-8Distance: 3.2 mi
- 4/10Hickory HighGrades: PK,9-12Distance: 1.3 mi
Schools provided by the listing agent
- Elementary: Oakwood
- Middle: Grandview
- High: Hickory
Source: Canopy MLS as distributed by MLS GRID. This data may not be complete. We recommend contacting the local school district to confirm school assignments for this home.
- $1,002,2005 bd6 ba5.9k sqft1009 10th Street Ln NW, Hickory, NC 28601Off Market
- $666,6003 bd2 ba3k sqft1029 10th Street Ln NW, Hickory, NC 28601Off Market
- $500,1003 bd2 ba3.2k sqft1026 10th Street Ct NW, Hickory, NC 28601Off Market
- $400,3003 bd2 ba2k sqft1012 10th Street Ct NW, Hickory, NC 28601Off Market
- $408,3003 bd2 ba2.4k sqft1040 10th Street Ct NW, Hickory, NC 28601Off Market
- $1,304,4006 bd5 ba6.6k sqft1018 10th Street Ln NW, Hickory, NC 28601Off Market
- $822,2005 bd4 ba1.1k sqft1039 10th Street Ln NW, Hickory, NC 28601Off Market
- $750,6004 bd3 ba3.9k sqft1008 10th Street Ln NW, Hickory, NC 28601Off Market
A local agent can set up tours, give advice and negotiate with sellers.
A local lender can help you make sure your offer is ready when you are.
Similar homes
- $699,7005 bd4 ba3.7k sqft625 4th Street Dr NW, Hickory, NC 28601For Sale

 MLS ID #4401185, Mike Roberts, Fathom Realty NC LLC. Canopy MLS as distributed by MLS GRID
 - $689,9005 bd3 ba3k sqft909 36th Ave NW, Hickory, NC 28601For Sale
 MLS ID #4381467, Andi Jack, RE/MAX A-Team. Canopy MLS as distributed by MLS GRID
 - $614,5004 bd4 ba3.4k sqft200 35th Ave NW #5, Hickory, NC 28601For Sale
 MLS ID #4405471, Dawn Kilby, Realty Executives of Hickory. Canopy MLS as distributed by MLS GRID
 - $670,0003 bd3 ba3.5k sqft521 5th St NW, Hickory, NC 28601For Sale
 MLS ID #4399918, April B Hewitt, Keller Williams Advantage. Canopy MLS as distributed by MLS GRID
 - $850,0004 bd3 ba3.3k sqft4215 3rd St NW, Hickory, NC 28601For SaleMLS ID #4398227, Rob Taylor, Weichert, Realtors - Team Metro. Canopy MLS as distributed by MLS GRID
- $585,0005 bd3 ba2.4k sqft6253 Riviera Run Estates Dr, Hickory, NC 28601For SaleMLS ID #4391898, Victoria Lyford, Weichert, Realtors - Team Metro. Canopy MLS as distributed by MLS GRID
- $834,9004 bd6 ba4.6k sqft555 19th Avenue Ln NW, Hickory, NC 28601For SaleMLS ID #4306912, Jon Boyles, Boyles Realty Group. Canopy MLS as distributed by MLS GRID
- $549,9004 bd4 ba2.8k sqft431 9th St NW, Hickory, NC 28601For SaleMLS ID #4371820, Robin Creel, Coldwell Banker Boyd & Hassell. Canopy MLS as distributed by MLS GRID
- $630,0005 bd4 ba3.3k sqft1718 30th Avenue Pl NE, Hickory, NC 28601For SaleMLS ID #4389524, Gina King, Realty Executives of Hickory. Canopy MLS as distributed by MLS GRID
- $684,0004 bd3 ba3.3k sqft3811 Pinecrest Dr NE, Hickory, NC 28601For SaleMLS ID #4368346, Susan Ayers, HomeZu. Canopy MLS as distributed by MLS GRID
- $689,0003 bd5 ba4.7k sqft1245 34th Ave NE, Hickory, NC 28601For SaleMLS ID #4387938, Claudia Vargas, RE/MAX Legendary. Canopy MLS as distributed by MLS GRID
- $529,0005 bd4 ba3.4k sqft1535 20th Avenue Pl NE, Hickory, NC 28601For SaleMLS ID #4381729, Cory Klassett, RE/MAX Legendary. Canopy MLS as distributed by MLS GRID
- $769,9005 bd4 ba3.8k sqft5046 Woodwinds Dr NE, Hickory, NC 28601For SaleMLS ID #4390835, Haydee Trejo, Nestlewood Realty, LLC. Canopy MLS as distributed by MLS GRID
- $600,0005 bd4 ba3.9k sqft1753 30th Avenue Dr NE, Hickory, NC 28601For SaleMLS ID #4398087, Sarah Stansfield Turner, Coldwell Banker Boyd & Hassell. Canopy MLS as distributed by MLS GRID
- $729,9004 bd3 ba2.8k sqft1116 Players Ridge Rd, Hickory, NC 28601For SaleMLS ID #4371667, Tiffany Ramirez, Realty Executives of Hickory. Canopy MLS as distributed by MLS GRID
- $679,0003 bd4 ba3.8k sqft4616 20th Street Pl NE, Hickory, NC 28601For SaleMLS ID #4385473, Hannah Fox, The Pinnacle Property Group NC. Canopy MLS as distributed by MLS GRID
- $450,0003 bd3 ba1.9k sqft1026 14th Avenue Dr NW, Hickory, NC 28601For SaleMLS ID #4400748, Jay Brown, Jay Brown, Realtors. Canopy MLS as distributed by MLS GRID
- $574,9004 bd3 ba2.8k sqft3650 Foxboro Ln NE, Hickory, NC 28601For SaleMLS ID #4378362, Garrett Osborne, Osborne Real Estate Group LLC. Canopy MLS as distributed by MLS GRID
- $775,0003 bd3 ba2.7k sqft6047 Chaucer Ln, Granite Falls, NC 28630For SaleMLS ID #4365756, Daisy Donnahue, Coldwell Banker Newton RE. Canopy MLS as distributed by MLS GRID
- $500,0004 bd3 ba2.5k sqft226 28th Avenue Pl NE, Hickory, NC 28601For SaleMLS ID #4386379, Dana Gibson, Realty Executives of Hickory. Canopy MLS as distributed by MLS GRID
