EXPERIENCE THE VILLAS AT MAPLE HILLS-- A Fresh Chapter Begins at Maple Hills - Where Luxury Meets Simplicity and timeless style meets modern ease. Imagine waking up in a space that feels perfectly yours —open, light-filled, and designed for how you live. Enjoy main-level living at its best with 1,776 square feet of beautifully finished space — a chef-inspired kitchen, a welcoming great room, and a serene primary suite that feels like a private retreat, making everyday life effortless, add in the finished lower level, it expands to 2,968 sq ft., perfect for guests, hobbies, or special gatherings. Whether you’re ready to simplify, travel more, or simply live with less stress, Maple Hills offers low-maintenance luxury and all the high-end touches you deserve. Starting at $424,000, these thoughtfully crafted VILLAS bring together comfort, community, and a fresh new way of living. Come see how easy it feels when quality and peace of mind come home — at Maple Hills.
For sale
Price cut: $22K (7/10)
$447,000
1019 2nd Ave NE, Waverly, IA 50677
2beds
2,968sqft
Condominium
Built in 2025
-- sqft lot
$441,000 Zestimate®
$151/sqft
$175/mo HOA
What's special
Chef-inspired kitchenHigh-end touchesMain-level livingWelcoming great room
- 19 days |
- 288 |
- 7 |
Zillow last checked:
Listing updated:
Listed by:
Deanna Wheeler, GRI, CNE, CRS 319-230-0409,
RE/MAX Concepts - Cedar Falls
Source: Northeast Iowa Regional BOR as distributed by MLS GRID,MLS#: 20263000
Facts & features
Interior
Bedrooms & bathrooms
- Bedrooms: 2
- Bathrooms: 2
- Full bathrooms: 2
Rooms
- Room types: 1st Floor Entry, Great Room, Lwr Level Roughed in Bath, Main Floor Laundry, Primary Bedroom En Suite, Primary Bedroom, Primary Bedroom w/ Closet, Mudroom, Pantry, Lwr Level Family Room
Other
- Level: Upper
Other
- Level: Main
Other
- Level: Lower
Heating
- Forced Air, Natural Gas
Cooling
- Central Air
Appliances
- Included: Dishwasher, Disposal, Refrigerator, Gas Water Heater
- Laundry: 1st Floor, Laundry Room
Features
- Ceiling-Specialty, Solid Surface Counters, Pantry
- Doors: Sliding Doors, Paneled Doors
- Basement: Unfinished
- Has fireplace: Yes
- Fireplace features: One, Gas, In Family Room Up
Interior area
- Total interior livable area: 2,968 sqft
- Finished area below ground: 1,192
Video & virtual tour
Property
Parking
- Total spaces: 2
- Parking features: 2 Stall, Attached Garage
- Has attached garage: Yes
- Carport spaces: 2
Features
- Patio & porch: Patio, Covered
Lot
- Features: Landscaped, Secluded
Details
- Parcel number: 0902227019
- Zoning: R-3
- Special conditions: Standard
- Other equipment: Irrigation Equipment
Construction
Type & style
- Home type: Condo
- Property subtype: Condominium
Materials
- Stone
- Roof: Shingle,Asphalt
Condition
- Year built: 2025
Details
- Builder name: Jensen Carpentry
Utilities & green energy
- Sewer: Public Sewer
- Water: Public
Community & HOA
Community
- Subdivision: MAPLE HILLS CONDOS
HOA
- Has HOA: Yes
- HOA fee: $175 monthly
Location
- Region: Waverly
Financial & listing details
- Price per square foot: $151/sqft
- Date on market: 7/2/2026
- Cumulative days on market: 419 days
- Road surface type: Concrete, Hard Surface Road
Estimated market value
$441,000
$419,000 - $463,000
$2,393/mo
Price history
| Date | Event | Price |
|---|---|---|
| 7/10/2026 | Price change | $447,000-4.7%$151/sqft |
Source:  Northeast Iowa Regional BOR as distributed by MLS GRID #20263000 Report a problem Northeast Iowa Regional BOR as distributed by MLS GRID #20263000 Report a problem | ||
| 7/2/2026 | Listed for sale | $469,000$158/sqft |
Source: Northeast Iowa Regional BOR as distributed by MLS GRID #20263000 Report a problem | ||
| 7/1/2026 | Listing removed | $469,000$158/sqft |
Source: Northeast Iowa Regional BOR as distributed by MLS GRID #20260015 Report a problem | ||
| 2/27/2026 | Price change | $469,000-1.8%$158/sqft |
Source: Northeast Iowa Regional BOR as distributed by MLS GRID #20260015 Report a problem | ||
| 1/2/2026 | Listed for sale | $477,500$161/sqft |
Source: Northeast Iowa Regional BOR as distributed by MLS GRID #20260015 Report a problem | ||
Public tax history
Tax history is unavailable.
Monthly payment
Est. payment
Payment breakdown
Explore the cost of this home by adjusting the details. Changes won't be saved.Climate risks
Neighborhood: 50677
Nearby schools
GreatSchools rating
- 7/10Waverly-Shell Rock Middle SchoolGrades: 5-8Distance: 1.9 mi
- 8/10Waverly-Shell Rock Senior High SchoolGrades: 9-12Distance: 1.6 mi
- 9/10Shell Rock Elementary SchoolGrades: PK-4Distance: 6.3 mi
Schools provided by the listing agent
- Elementary: Waverly/Shell Rock
- Middle: Waverly/Shell Rock
- High: Waverly/Shell Rock
Source: Northeast Iowa Regional BOR as distributed by MLS GRID. This data may not be complete. We recommend contacting the local school district to confirm school assignments for this home.
- $251,9004 bd2 ba1.1k sqft302 9th St NE, Waverly, IA 50677Off Market
- $221,8003 bd1 ba1.3k sqft308 9th St NE, Waverly, IA 50677Off Market
- $169,0003 bd1 ba960 sqft314 9th St NE, Waverly, IA 50677Off Market
- $187,9003 bd1 ba1.3k sqft1020 2nd Ave NE, Waverly, IA 50677Sold

- $243,4003 bd2 ba1.2k sqft1014 2nd Ave NE, Waverly, IA 50677Off Market
- $184,4003 bd1 ba1.3k sqft1026 2nd Ave NE, Waverly, IA 50677Off Market
- $182,4002 bd2 ba1.2k sqft1008 2nd Ave NE, Waverly, IA 50677Off Market
- $--2.7 AcresLot 2nd Ave Ne, Waverly, IA 50677Off Market
A local agent can set up tours, give advice and negotiate with sellers.
A local lender can help you make sure your offer is ready when you are.
Similar homes
- $439,9005 bd4 ba3.3k sqft104 Maple Cir, Waverly, IA 50677For Sale
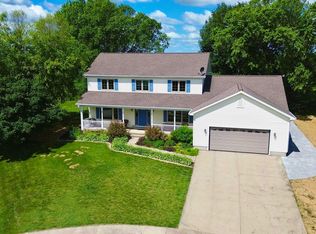 MLS ID #20262777, Jennifer Steere, Century 21 Signature Real Estate-Waverly. Northeast Iowa Regional BOR as distributed by MLS GRID
 - $440,0003 bd3 ba2k sqft2229 Larrabee Ave, Waverly, IA 50677For Sale
 MLS ID #20261892, Wes Gielau, RE/MAX Alliance. Northeast Iowa Regional BOR as distributed by MLS GRID
 - $443,9314 bd3 ba2.3k sqft213 Riverbend Rd, Waverly, IA 50677For Sale
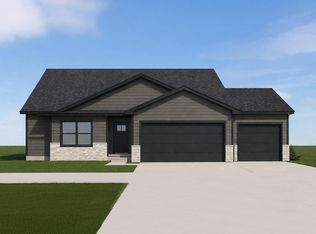 MLS ID #20260440, Emsad Begic, Vine Valley Real Estate. Northeast Iowa Regional BOR as distributed by MLS GRID
 - $421,7495 bd3 ba2.1k sqft209 Riverbend Rd, Waverly, IA 50677For Sale
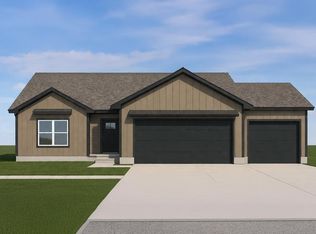 MLS ID #20260437, Emsad Begic, Vine Valley Real Estate. Northeast Iowa Regional BOR as distributed by MLS GRID
 - from $419,9002 bd2 ba1.9k sqftAster Plan, Anna Estates, Waverly, IA 50677New ConstructionBartel's Lutheran Retirement Community
- $339,9005 bd3 ba2.8k sqft113 16th St SW, Waverly, IA 50677For SaleMLS ID #20262728, Jennifer Steere, Century 21 Signature Real Estate-Waverly. Northeast Iowa Regional BOR as distributed by MLS GRID
- $269,9004 bd3 ba2.6k sqft1300 4th Ave SW, Waverly, IA 50677For SaleMLS ID #20263089, Romeo Djoumessi,Rene, RE/MAX Concepts - Waverly. Northeast Iowa Regional BOR as distributed by MLS GRID
- from $392,2002 bd2 ba1.6k sqftPrimrose Plan, Anna Estates, Waverly, IA 50677New ConstructionBartel's Lutheran Retirement Community
- $259,0004 bd3 ba2.1k sqft310 5th St SW, Waverly, IA 50677For SaleMLS ID #20262889, Justin Schedtler, RE/MAX Concepts - Waverly. Northeast Iowa Regional BOR as distributed by MLS GRID
- from $404,9002 bd2 ba1.7k sqftCedar Side Plan, Anna Estates, Waverly, IA 50677New ConstructionBartel's Lutheran Retirement Community
- from $404,9002 bd2 ba1.7k sqftCedar Front Plan, Anna Estates, Waverly, IA 50677New ConstructionBartel's Lutheran Retirement Community
- $284,9003 bd2 ba2.2k sqft206 24th St NW, Waverly, IA 50677For SaleMLS ID #20262230, Karmen Schwake, Oakridge Real Estate. Northeast Iowa Regional BOR as distributed by MLS GRID
- $279,9004 bd3 ba2.1k sqft1117 Woodring Dr, Waverly, IA 50677For SaleMLS ID #20262328, Emily A Schut, Berkshire Hathaway Home Services One Realty Centre. Northeast Iowa Regional BOR as distributed by MLS GRID
- $274,9004 bd3 ba2.2k sqft1319 Leitha Ter, Waverly, IA 50677For SaleMLS ID #20260996, Jane Obermeier, ABR,CRS,GRI, Oakridge Real Estate. Northeast Iowa Regional BOR as distributed by MLS GRID
- $254,9003 bd3 ba2.3k sqft1300 2nd Ave SW, Waverly, IA 50677For SaleMLS ID #20260458, Amanda Sager, RE/MAX Concepts - Cedar Falls. Northeast Iowa Regional BOR as distributed by MLS GRID
- $270,0005 bd2 ba2k sqft2304 3rd Ave NW, Waverly, IA 50677For SaleMLS ID #20262972, Whitney Jones, Oakridge Real Estate. Northeast Iowa Regional BOR as distributed by MLS GRID
- $469,9004 bd3 ba2.8k sqft106 Orchard Dr, Denver, IA 50622For SaleMLS ID #20262282, Bobby Kastli, Jr, Structure Real Estate. Northeast Iowa Regional BOR as distributed by MLS GRID
- $412,0005 bd3 ba2.2k sqft403 N Maple St, Janesville, IA 50647For SaleMLS ID #20262810, Zakary Jenn, Vine Valley Real Estate. Northeast Iowa Regional BOR as distributed by MLS GRID
- $234,9003 bd2 ba1.9k sqft1416 Hillcrest Dr, Waverly, IA 50677For SaleMLS ID #20261968, Jeff Jones, Structure Real Estate. Northeast Iowa Regional BOR as distributed by MLS GRID
- $525,0005 bd4 ba2.9k sqft2224 Vera Way, Cedar Falls, IA 50613For SaleMLS ID #20263349, Bethany Benner, Oakridge Real Estate. Northeast Iowa Regional BOR as distributed by MLS GRID
