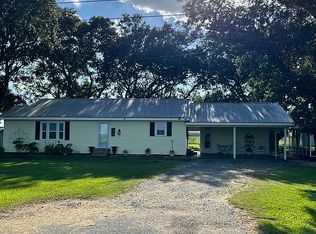
Custom touches, exceptional storage, and a spacious layout make this 3-bedroom, 2-bath double-wide one you won't want to miss! Situated on a large corner lot, this home offers the perfect combination of style, function, and convenience. The open living, kitchen, and dining area creates an inviting space for gathering and everyday living. The kitchen is highlighted by faux butcher block countertops, a brick-look backsplash, abundant cabinetry, and a massive walk-in pantry conveniently located in the laundry room. The oversized primary suite provides plenty of room to relax and includes a spacious bathroom featuring a soaker tub, separate shower, and ample vanity space. Two additional bedrooms are generously sized with great closet space. Outside, you'll find features that are hard to come by, including two driveways, a front porch, a rear carport with a generator plug already installed, a metal storage shed, and a partially fenced backyard with a wood privacy fence. A new HVAC compressor adds even more value. If you've been searching for a home with space, storage, and thoughtful upgrades, this one checks all the boxes. With its desirable floor plan, custom finishes, and impressive list of features, this property is ready to impress from the moment you arrive.
Pending
Price cut: $1.5K (8/31)
$139,500
1019 2nd St, Pine Prairie, LA 70576
3beds
1,508sqft
Manufactured Home
Built in ----
0.34 Acres Lot
$-- Zestimate®
$93/sqft
$-- HOA
What's special
Desirable floor planOversized primary suiteSeparate showerAbundant cabinetryAmple vanity spaceCustom finishesTwo driveways
- 62 days
- 178
- 8
Zillow last checked:
Listing updated:
Listed by:
Stacy Folse 337-849-8962,
EXP Realty, LLC 337-522-7554,
Darrel J Folse 337-849-8957,
EXP Realty, LLC
Source: RAA,MLS#: 2600006605
Facts & features
Interior
Bedrooms & bathrooms
- Bedrooms: 3
- Bathrooms: 2
- Full bathrooms: 2
Heating
- Central, Electric
Cooling
- Central Air
Appliances
- Included: Dishwasher, Freezer, Refrigerator, Electric Stove Con
- Laundry: Electric Dryer Hookup, Washer Hookup
Features
- Built-in Features, Crown Molding, Double Vanity, Separate Shower, Walk-in Pantry, Walk-In Closet(s), Formica Counters
- Flooring: Carpet, Vinyl
- Doors: Storm Door(s)
- Windows: Double Pane Windows
- Has fireplace: No
Interior area
- Total interior livable area: 1,508 sqft
Property
Parking
- Total spaces: 2
- Parking features: Carport
- Carport spaces: 2
Features
- Stories: 1
- Exterior features: Lighting
- Fencing: Partial,Privacy,Wood
Lot
- Size: 0.34 Acres
- Dimensions: 100 x 150
- Features: 0 to 0.5 Acres, Level
Details
- Additional structures: Shed(s), Storage
- Parcel number: 0440020900
Construction
Type & style
- Home type: MobileManufactured
- Architectural style: Other
- Property subtype: Manufactured Home
Materials
- Vinyl Siding, Other
- Foundation: Pillar/Post/Pier
- Roof: Composition
Condition
- Resale
Utilities & green energy
- Electric: Elec: CLECO
- Sewer: Public Sewer
Community & HOA
Community
- Subdivision: Pine Prairie
Location
- Region: Pine Prairie
Financial & listing details
- Price per square foot: $93/sqft
- Date on market: 7/17/2026
- Electric utility on property: Yes
Estimated market value
Not available
Estimated sales range
Not available
Not available
Price history
| Date | Event | Price |
|---|---|---|
| 9/16/2026 | Pending sale | $139,500$93/sqft |
Source:  RAA #2600006605 Report a problem RAA #2600006605 Report a problem | ||
| 8/31/2026 | Price change | $139,500-1.1%$93/sqft |
Source: RAA #2600006605 Report a problem | ||
| 8/2/2026 | Price change | $141,000-1.1%$94/sqft |
Source: RAA #2600006605 Report a problem | ||
| 7/17/2026 | Listed for sale | $142,500$94/sqft |
Source: RAA #2600006605 Report a problem | ||
Public tax history
Tax history is unavailable.
Monthly payment
Climate risks
Neighborhood: 70576
Nearby schools
Similar homes
- $162,0003 bd2 ba1.3k sqft7616 Veteran Memorial Hwy, Ville Platte, LA 70586For Sale By Owner
- $148,0005 bd3 ba1.6k sqft116 9th St, Mamou, LA 70554For Sale

 MLS ID #2600008758, Allen G Dugas, Compass. RAA
 - $135,0003 bd2 ba1.2k sqft1111 Mockingbird Ln, Oakdale, LA 71463For Sale
 MLS ID #2573740, Kendra Townsend, BERKSHIRE HATHAWAY HOME SERVICES-ALLY REAL ESTATE. GCLRA
 - $140,0003 bd2 ba1.7k sqft110 Ernest St, Ville Platte, LA 70586For Sale
 MLS ID #2600006653, Jeff Deville, Dream Home Realty, LLC. RAA
 - $93,9002 bd1 ba860 sqft6209 Saint Landry Hwy, Ville Platte, LA 70586For SaleMLS ID #2600006768, Stacy Folse, EXP Realty, LLC. RAA
- $118,5003 bd2 ba2.2k sqft610 E Washington St, Ville Platte, LA 70586For SaleMLS ID #2600006550, Jeanette L Kibodeaux, Summit Homes Realty, LLC. RAA
- $104,9002 bd1 ba1.1k sqft1287 Tate Cove Rd, Ville Platte, LA 70586For Sale
 MLS ID #2026016405, Teresa Jennings, eXp Realty, LLC. ROAM MLS
 - $79,0003 bd2 ba1.2k sqft1305 Etienne St, Ville Platte, LA 70586For SaleMLS ID #2600006935, Shaguandra M Butler, EXP Realty, LLC. RAA
- $95,0003 bd2 ba1.9k sqft212 Elm St, Mamou, LA 70554For SaleMLS ID #2600008219, Monica Deculus, Real Broker, LLC. RAA
- $69,9003 bd1 ba1k sqft510 E Lincoln Rd, Ville Platte, LA 70586For SaleMLS ID #2600001914, Paul Schexnayder, Premier Realty of Acadiana LLC. RAA
- $110,0003 bd1 ba1.6k sqft268 Leone St, Ville Platte, LA 70586For SaleMLS ID #2600003067, Katie Miller, Real Broker, LLC. RAA
