Skip main navigation
Sold
  • $600,000

    1019 35th Ave, Forest Grove, OR 97116

    4beds
    1,983sqft
    Residential, Single Family Residence
    Built in 2014
    6,969.6 Square Feet Lot
    $602,800 Zestimate®
    $303/sqft
    $2,815 Estimated rent

    Home value

    $602,800

    $573,000 - $633,000

    $2,815/mo

    Zestimate® history
    Loading
    Loading...

    Owner options

    List your home for rent

    $2,815/mo

    Rent Zestimate®

    Find your next renter with Zillow Rental Manager. Plus, with online applications, you can quickly screen prospective tenants – for free.

    Learn more

    $2,815/mo

    Rent Zestimate®

    Refinance and save

    $3,714/mo

    Est. payment

    Refinancing to a lower rate could help reduce your monthly payments and save thousands over the life of the loan.

    See today's rates

    $3,714/mo

    Est. payment

    Explore your selling options

    Work with a Zillow partner agent

    Leverage their expertise and Zillow's premium Showcase listings to get your home seen by more buyers.

    Get started

    List with your own agent

    Get your home in front of millions of buyers by listing it on Zillow.

    Learn how to do it

    Sell it yourself

    Take full control of how buyers see your home on Zillow by listing For Sale by Owner (FSBO).

    List your home

    What's special

    Dining roomGas fireplaceWalk in pantryNew carpetRaised bedsOpen floor planLarge walk-in closet
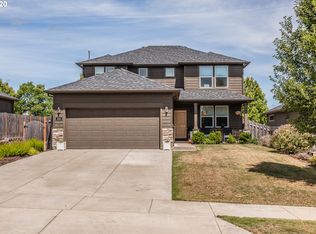
    Don't miss this well maintained one-level home featuring an open floor plan, gourmet kitchen has gas range with double ovens, custom cabinets throughout with self closing drawers, walk in pantry, dining room with slider to covered patio great for year around bar-b-ques, living room with gas fireplace, 4 bedrooms, large primary bedroom with new carpet, shower and separate tub, large walk-in closet. The living room, dining room and kitchen have been freshly painted. Yard has irrigation system and has been recently landscaped with water feature and raised beds, additional patio with gazebo, firepit and hot tub. The garage has lots of additional overhead storage racks and is oversized. This is a must see.

    Zillow last checked:

    Listing updated:

    Listed by:

    Margaret Boehmer 503-849-6143,

    MORE Realty

    Bought with:

    Rochelle Peralta, 201230438

    Keller Williams Realty Portland Premiere

    Source: RMLS (OR),MLS#: 24603612MLS Logo

    Facts & features

    Interior

    Bedrooms & bathrooms
    • Bedrooms: 4
    • Bathrooms: 2
    • Full bathrooms: 2
    • Main level bathrooms: 2
    Primary bedroom
    • Features: Bathroom, Bathtub, Walkin Closet, Walkin Shower, Wallto Wall Carpet
    • Level: Main
    Bedroom 2
    • Features: Wallto Wall Carpet
    • Level: Main
    Bedroom 3
    • Features: Wallto Wall Carpet
    • Level: Main
    Bedroom 4
    • Features: Wallto Wall Carpet
    • Level: Main
    Dining room
    • Features: Sliding Doors, Wood Floors
    • Level: Main
    Kitchen
    • Features: Dishwasher, Disposal, Eat Bar, Pantry, Free Standing Range, Free Standing Refrigerator, Vaulted Ceiling, Wood Floors
    • Level: Main
    Living room
    • Features: Fireplace, Vaulted Ceiling, Wood Floors
    • Level: Main
    Heating
    • Forced Air, Fireplace(s)
    Cooling
    • Heat Pump
    Appliances
    • Included: Dishwasher, Disposal, Double Oven, Free-Standing Gas Range, Free-Standing Refrigerator, Gas Appliances, Microwave, Free-Standing Range, Gas Water Heater
    • Laundry: Laundry Room
    Features
    • Granite, Vaulted Ceiling(s), Eat Bar, Pantry, Bathroom, Bathtub, Walk-In Closet(s), Walkin Shower, Kitchen Island
    • Flooring: Engineered Hardwood, Vinyl, Wall to Wall Carpet, Wood
    • Doors: Sliding Doors
    • Windows: Vinyl Frames
    • Basement: Crawl Space
    • Number of fireplaces: 1
    • Fireplace features: Gas
    Interior area
    • Total structure area: 1,983
    • Total interior livable area: 1,983 sqft

    Property

    Parking
    • Total spaces: 2
    • Parking features: Driveway, On Street, Garage Door Opener, Attached
    • Attached garage spaces: 2
    • Has uncovered spaces: Yes
    Accessibility
    • Accessibility features: Garage On Main, Main Floor Bedroom Bath, One Level, Utility Room On Main, Accessibility
    Features
    • Levels: One
    • Stories: 1
    • Patio & porch: Covered Patio
    • Exterior features: Garden, Yard
    • Has spa: Yes
    • Spa features: Free Standing Hot Tub
    • Fencing: Fenced
    Lot
    • Size: 6,969 sqft
    • Features: Level, Sloped, Sprinkler, SqFt 7000 to 9999
    Details
    • Parcel number: R2185277
    • Zoning: Resid

    Construction

    Type & style
    • Home type: SingleFamily
    • Property subtype: Residential, Single Family Residence
    Materials
    • Cement Siding, Cultured Stone
    • Foundation: Concrete Perimeter
    • Roof: Composition
    Condition
    • Resale
    • New construction: No
    • Year built: 2014

    Utilities & green energy

    • Gas: Gas
    • Sewer: Public Sewer
    • Water: Public
    • Utilities for property: Cable Connected

    Community & neighborhood

    Location
    • Region: Forest Grove

    HOA & financial

    HOA
    • Has HOA: Yes
    • HOA fee: $63 monthly
    • Amenities included: Commons

    Other

    Other facts
    • Listing terms: Cash,Conventional,FHA,VA Loan
    • Road surface type: Paved

    Price history

    DateEventPrice
    2/29/2024Sold$600,000-4%$303/sqft
    Source: RMLS (OR) #24603612 Report a problem
    1/25/2024Pending sale$625,000$315/sqft
    Source: RMLS (OR) #24603612 Report a problem
    1/12/2024Listed for sale$625,000+0.8%$315/sqft
    Source: RMLS (OR) #24603612 Report a problem
    3/16/2022Sold$620,000+12.7%$313/sqft
    Source: RMLS (OR) #22339868 Report a problem
    2/16/2022Pending sale$549,900$277/sqft
    Source: John L Scott Real Estate #22339868 Report a problem
    2/9/2022Listed for sale$549,900$277/sqft
    Source: John L Scott Real Estate #22339868 Report a problem
    2/8/2022Pending sale$549,900$277/sqft
    Source: RMLS (OR) #22339868 Report a problem
    2/8/2022Listed for sale$549,900+75%$277/sqft
    Source: RMLS (OR) #22339868 Report a problem
    10/20/2014Sold$314,215$158/sqft
    Source: RMLS (OR) #14575599 Report a problem

    Public tax history

    YearProperty taxesTax assessment
    2025$5,736 +2.8%$304,270 +3%
    2024$5,581 +3.7%$295,410 +3%
    2023$5,384 +14.4%$286,810 +3%
    2022$4,708 +1.3%$278,460
    2021$4,647 +0.5%--
    2020$4,622 +2.3%$262,480 +3%
    2019$4,519 +3.2%$254,840
    2018$4,380 $254,840 +6.1%
    2017$4,380 +6.2%$240,220 +3%
    2016$4,125 $233,230 +3%
    2015$4,125 +4%$226,440 +467.9%
    2014$3,967 $39,870

    Find assessor info on the county website

    Neighborhood: 97116

    Nearby schools

    GreatSchools rating
    Schools provided by the listing agent
    • Elementary: Harvey Clark
    • Middle: Neil Armstrong
    • High: Forest Grove

    Source: RMLS (OR). This data may not be complete. We recommend contacting the local school district to confirm school assignments for this home.

    Get a cash offer in 3 minutes
    Find out how much your home could sell for in as little as 3 minutes with a no-obligation cash offer.
    Estimated market value
    $602,800
    Get a cash offer in 3 minutes
    Find out how much your home could sell for in as little as 3 minutes with a no-obligation cash offer.
    Estimated market value
    $602,800