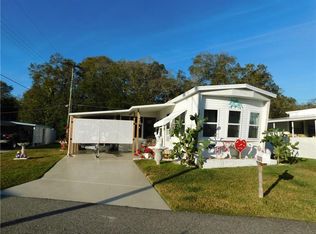
PRICE IMPROVEMENT! MAKE IT A POINT TO PREVIEW THIS HOME. Your piece of Paradise awaits you in Tidevue Estates a LAND OWNED 55+ community. Recently updated home on a private lot setting. This home sits on a slab and has new electric service with on site meter, additional panel and new inside electrical panel in 2022. The newer membrane All Weather Roof was installed in 2018, also covers the carport and has a lifetime transferable warranty. Plumbing was updated in 2022 with Pex plumbing. The remodeled main bathroom has a large shower by Bath Fitters. The new central AC/Heating system was installed in 2019 plus there is baseboard heating. The newly renovated eat in kitchen offers lots of space and natural light. The cabinets, and stainless steel appliances gives this home a modern touch. The dining room has a built-in just perfect for a coffee bar and a buffet when entertaining. The 2nd bedroom is completely private with it's own half bath, very large closet and its own entrance. Rarely available inside laundry room.The new recently installed waterproof vinyl wood plank flooring and 2" faux wood blinds throughout, make this home a pleasure to maintain. The open elevated front porch is the perfect place to create your outdoor living room and catch the morning sun and gentle breeze. The rear of this home has a back drop of trees and offers a very private back yard. There are two sheds behind the home, the largest being a 10' x 16' with lots of shelving and a work bench. Low HOA of only $540 yearly. Pets are not permitted. Plenty of activities to keep you busy in this community. Take a water aerobics class in the solar-heated community pool or work on your tan. The community library has free WI-FI connection. Updated fitness room. Meet friends and make new ones for a game of indoor pickle ball, bocce ball, or shuffleboard. Join the Golf League. Take a bike or golf cart ride to Veteran's park to watch the wildlife and sunset. Ellenton Premium Outlet Mall, restaurants, and medical facility's just minutes away. Easy access to I-75. Explore Sarasota and visit University Town Center Mall, St. Armand's Circle, Selby Botanical Gardens, and the Ringling Mansion & Museum. Not to mention a short drive to our beautiful Gulf Beaches. Come Join The Tidevue Life Style Today!
Sold for $145,000
Zillow last checked:
Listing updated:
Bought with:
Patty Torchia, 334608
COLDWELL BANKER REALTY
Source: Stellar MLS,MLS#: A4606286 Originating MLS: Sarasota - Manatee
Originating MLS: Sarasota - Manatee
Price history
| Date | Event | Price |
|---|---|---|
| 7/1/2024 | Sold | $145,000-3.3%$166/sqft |
Source:  Stellar MLS #A4606286 Report a problem Stellar MLS #A4606286 Report a problem | ||
| 6/15/2024 | Pending sale | $149,900$171/sqft |
Source: Stellar MLS #A4606286 Report a problem | ||
| 6/3/2024 | Price change | $149,900-3.2%$171/sqft |
Source: Stellar MLS #A4606286 Report a problem | ||
| 4/6/2024 | Listed for sale | $154,900-6.1%$177/sqft |
Source: Stellar MLS #A4606286 Report a problem | ||
| 7/29/2022 | Sold | $165,000-2.9%$188/sqft |
Source: Public Record Report a problem | ||
| 7/1/2022 | Pending sale | $169,900$194/sqft |
Source: Stellar MLS #A4539908 Report a problem | ||
| 6/26/2022 | Listed for sale | $169,900+466.3%$194/sqft |
Source: Stellar MLS #A4539908 Report a problem | ||
| 3/9/2015 | Sold | $30,000-14%$34/sqft |
Source: Public Record Report a problem | ||
| 10/29/2014 | Listed for sale | $34,900-12.5%$40/sqft |
Source: Wagner Realty #M5841717 Report a problem | ||
| 11/12/2013 | Listed for sale | $39,900-33.4%$46/sqft |
Source: Wagner Realty #M5841717 Report a problem | ||
| 6/12/2009 | Listing removed | $59,900$68/sqft |
Source: Homes & Land #M579388 Report a problem | ||
| 2/5/2009 | Price change | $59,900+5.3%$68/sqft |
Source: Homes & Land #M579388 Report a problem | ||
| 12/12/2008 | Price change | $56,900-5%$65/sqft |
Source: Homes & Land #M579388 Report a problem | ||
| 7/4/2008 | Listed for sale | $59,900+33.1%$68/sqft |
Source: Homes & Land #M579388 Report a problem | ||
| 2/18/2005 | Sold | $45,000$51/sqft |
Source: Public Record Report a problem | ||
Get a cash offer in 3 minutes
Find out how much your home could sell for in as little as 3 minutes with a no-obligation cash offer.
Estimated market value
$126,400
