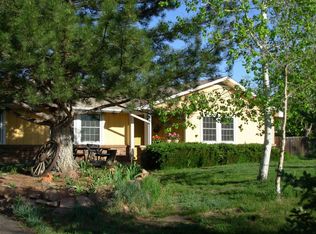
1019 69th Street, Boulder, CO 80303
Home value
$1,684,400
$1.57M - $1.82M
$5,522/mo
Owner options
$5,522/mo
Rent Zestimate®
Find your next renter with Zillow Rental Manager. Plus, with online applications, you can quickly screen prospective tenants – for free.
$5,522/mo
Rent Zestimate®
$7,982/mo
Est. payment
Refinancing to a lower rate could help reduce your monthly payments and save thousands over the life of the loan.
$7,982/mo
Est. payment
Explore your selling options
Work with a Zillow partner agent
Leverage their expertise and Zillow's premium Showcase listings to get your home seen by more buyers.
Get startedList with your own agent
Get your home in front of millions of buyers by listing it on Zillow.
Learn how to do itSell it yourself
Take full control of how buyers see your home on Zillow by listing For Sale by Owner (FSBO).
List your homeWhat's special
Zillow last checked:
Listing updated:
Heather Clayton 303-880-1668 heather.clayton@redfin.com,
Redfin Corporation
Jed MacArthur, 40025529
RE/MAX of Boulder
Facts & features
Interior
Bedrooms & bathrooms
- Bedrooms: 3
- Bathrooms: 3
- Full bathrooms: 1
- 3/4 bathrooms: 2
Primary bedroom
- Description: Carpet Floors, En-Suite Bath, Ceiling Fan, Sliding Door To Deck
- Level: Upper
- Area: 252 Square Feet
- Dimensions: 14 x 18
Bedroom
- Description: Carpet Floors, Built-In Shelves, Mirror Closet Doors, Built-In Closet System, Egress Window
- Level: Lower
- Area: 208 Square Feet
- Dimensions: 16 x 13
Bedroom
- Description: Carpet Floors, Mirrored Closet Doors, Two Storage Closets, Built-In Closet Sytem, Egress Window
- Level: Lower
- Area: 208 Square Feet
- Dimensions: 16 x 13
Primary bathroom
- Description: Primary En-Suite, Tile Floors, Dual Sinks With Quartz Countertops, Walk-In Shower With Dual Showerheads, Walk-In Closet, Oversized Mirror With 3 Light Color Options
- Level: Upper
- Area: 40 Square Feet
- Dimensions: 5 x 8
Bathroom
- Description: Tile Floors, Sink With Vanity, Walk-In Shower
- Level: Upper
- Area: 35 Square Feet
- Dimensions: 7 x 5
Bathroom
- Description: Tile Floors, Sink With Vanity, Tub/Shower Combination, Linen Closet
- Level: Lower
- Area: 64 Square Feet
- Dimensions: 8 x 8
Bonus room
- Description: Non-Conforming Bedroom, Carpet Floors, Egress Window, Mirrored Closet Doors
- Level: Basement
- Area: 289 Square Feet
- Dimensions: 17 x 17
Dining room
- Description: White Oak Floors, Vaulted Knotty Pine Wood Plank Ceilings, Wood Beams, Open To Kitchen
- Level: Upper
- Area: 187 Square Feet
- Dimensions: 11 x 17
Family room
- Description: Walk-Out, Carpet Floors, Wet Bar With Marble Style Porcelain Tile, Granite Countertops, Stainless Steel Refrigerator
- Level: Lower
- Area: 504 Square Feet
- Dimensions: 24 x 21
Kitchen
- Description: Eat-In Kitchen, Vaulted Knotty Pine Wood Plank Ceilings, Stainless Steel Appliances, Gas Cooktop, Quartz Countertops, 36" + 42" White Shaker Cabinets, Center Island, Pantry, Dual-Fuel Oven (Electric) / Range (Gas), Eat-In Nook With Large Sliding Door To Backyard
- Level: Upper
- Area: 300 Square Feet
- Dimensions: 15 x 20
Laundry
- Description: Tile Floors, Built-In Cabinets, Laundry Chute
- Level: Lower
- Area: 169 Square Feet
- Dimensions: 13 x 13
Living room
- Description: White Oak Floors, Vaulted Knotty Pine Wood Plank Ceilings, Fireplace With Stacked Stone Surround, Quartz Hearth
- Level: Main
- Area: 270 Square Feet
- Dimensions: 18 x 15
Office
- Description: Carpet Floors, Mirrored Closet Doors, Ceiling Fan, W/D Hookups, Recessed Lighting
- Level: Upper
- Area: 272 Square Feet
- Dimensions: 17 x 16
Heating
- Electric, Forced Air, Hot Water, Natural Gas, Passive Solar
Cooling
- Evaporative Cooling
Appliances
- Included: Bar Fridge, Cooktop, Dishwasher, Disposal, Down Draft, Dryer, Microwave, Oven, Range, Refrigerator, Self Cleaning Oven, Washer, Water Purifier, Water Softener
Features
- Built-in Features, Ceiling Fan(s), Eat-in Kitchen, Entrance Foyer, High Ceilings, High Speed Internet, Kitchen Island, Open Floorplan, Pantry, Primary Suite, Quartz Counters, Smart Thermostat, T&G Ceilings, Vaulted Ceiling(s), Walk-In Closet(s), Wet Bar, Wired for Data
- Flooring: Carpet, Tile, Wood
- Windows: Double Pane Windows, Skylight(s)
- Basement: Bath/Stubbed,Exterior Entry,Finished,Full,Interior Entry,Walk-Out Access
- Number of fireplaces: 1
- Fireplace features: Gas, Gas Log
- Common walls with other units/homes: No Common Walls
Interior area
- Total structure area: 3,372
- Total interior livable area: 3,372 sqft
- Finished area above ground: 1,704
- Finished area below ground: 1,668
Property
Parking
- Total spaces: 8
- Parking features: Asphalt, Dry Walled, Exterior Access Door, Oversized, Oversized Door, Garage Door Opener
- Attached garage spaces: 2
- Details: Off Street Spaces: 6
Features
- Levels: Multi/Split
- Patio & porch: Deck, Front Porch, Patio
- Exterior features: Lighting, Rain Gutters
- Fencing: Partial
- Has view: Yes
- View description: Mountain(s), Valley
Lot
- Size: 1.01 Acres
- Features: Cul-De-Sac, Greenbelt, Landscaped, Meadow, Open Space, Rolling Slope, Sloped
Details
- Parcel number: R0035942
- Zoning: ER
- Special conditions: Standard
- Horses can be raised: Yes
Construction
Type & style
- Home type: SingleFamily
- Architectural style: Mid-Century Modern
- Property subtype: Single Family Residence
Materials
- Cedar, Concrete, Frame, Wood Siding
Condition
- Year built: 1984
Utilities & green energy
- Water: Cistern, Private, Well
- Utilities for property: Cable Available, Electricity Connected, Internet Access (Wired), Natural Gas Connected, Phone Available
Green energy
- Energy efficient items: Appliances, Construction, Doors, Insulation, Lighting, Thermostat, Water Heater, Windows
Community & neighborhood
Security
- Security features: Carbon Monoxide Detector(s), Smart Cameras, Smoke Detector(s), Video Doorbell
Location
- Region: Boulder
- Subdivision: South Central
Other
Other facts
- Listing terms: Cash,Conventional,FHA,VA Loan
- Ownership: Individual
- Road surface type: Paved
Price history
| Date | Event | Price |
|---|---|---|
| 2/18/2025 | Sold | $1,709,500$507/sqft |
Source: | ||
| 1/9/2025 | Pending sale | $1,709,500$507/sqft |
Source: | ||
| 12/14/2024 | Price change | $1,709,500-0.6%$507/sqft |
Source: | ||
| 12/5/2024 | Price change | $1,719,500-0.6%$510/sqft |
Source: | ||
| 11/23/2024 | Price change | $1,729,500-0.6%$513/sqft |
Source: | ||
| 10/19/2024 | Price change | $1,739,500-0.6%$516/sqft |
Source: | ||
| 9/26/2024 | Price change | $1,749,500-2.8%$519/sqft |
Source: | ||
| 8/20/2024 | Price change | $1,799,500-5.3%$534/sqft |
Source: | ||
| 7/2/2024 | Price change | $1,899,980-4.9%$563/sqft |
Source: | ||
| 6/11/2024 | Price change | $1,998,500-7%$593/sqft |
Source: | ||
| 5/28/2024 | Price change | $2,148,000-2.4%$637/sqft |
Source: | ||
| 4/25/2024 | Listed for sale | $2,200,000$652/sqft |
Source: | ||
Public tax history
| Year | Property taxes | Tax assessment |
|---|---|---|
| 2025 | $8,942 +1.6% | $93,325 -6.7% |
| 2024 | $8,805 +20.3% | $100,004 -1% |
| 2023 | $7,317 +4.8% | $100,974 +35.4% |
| 2022 | $6,980 +7.6% | $74,573 -2.8% |
| 2021 | $6,489 | $76,720 +12.5% |
| 2020 | $6,489 +15% | $68,212 |
| 2019 | $5,642 | $68,212 +14.5% |
| 2018 | $5,642 | $59,594 -9.5% |
| 2017 | $5,642 +9.2% | $65,885 +22% |
| 2016 | $5,164 +6.2% | $54,016 +32.3% |
| 2015 | $4,862 +15.8% | $40,835 |
| 2014 | $4,198 +17.8% | $40,835 |
| 2013 | $3,563 +5.7% | $40,835 +2% |
| 2012 | $3,370 -13.3% | $40,039 |
| 2011 | $3,886 +6% | -- |
| 2010 | $3,664 +8.5% | $46,800 |
| 2009 | $3,377 +2.6% | $46,800 -10.2% |
| 2008 | $3,292 -0.5% | $52,090 |
| 2007 | $3,308 +3.2% | $52,090 +1.9% |
| 2006 | $3,205 +27.7% | $51,120 |
| 2005 | $2,510 +0.5% | $51,120 +21.1% |
| 2004 | $2,497 +0.9% | $42,210 |
| 2003 | $2,475 +10.5% | $42,210 +12.8% |
| 2002 | $2,241 | $37,420 -90.9% |
| 2001 | -- | $409,000 |
Find assessor info on the county website
Neighborhood: 80303
Nearby schools
GreatSchools rating
- 10/10Douglass Elementary SchoolGrades: PK-5Distance: 0.8 mi
- 6/10Nevin Platt Middle SchoolGrades: 6-8Distance: 1 mi
- 10/10Fairview High SchoolGrades: 9-12Distance: 3.6 mi
Schools provided by the listing agent
- Elementary: Douglass
- Middle: Platt
- High: Fairview
- District: Boulder Valley RE 2
Source: REcolorado as distributed by MLS GRID. This data may not be complete. We recommend contacting the local school district to confirm school assignments for this home.
Get a cash offer in 3 minutes
- Colorado
- Boulder County
- Boulder
- 80303
- 1019 69th Street