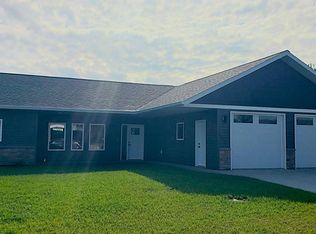
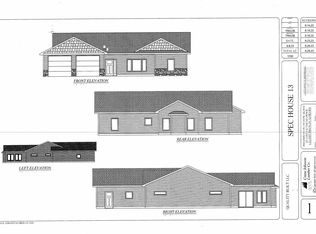
New Construction in Perham with options to pick out your preferred finishes! Quality built home in well developed neighborhood. 3 Bedroom, 2 bath home on slab with open floor plan, kitchen island, and sunroom with fireplace. Attached 2 car garage. Upgrades included: insulated and sheetrocked garage, Yard will be seeded and has lawn irrigation($12,000 Value). 2" slab insulation ($8,000 value). This development connects via walking/biking path to the City of Perham's walking/biking trails, pickle balls courts, softball fields, dog park, and 27 hole golf course. TIF financing available to those who qualify to reduce special assessments.
Pending
$429,500
1019 8th Ave NE, Perham, MN 56573
3beds
1,817sqft
Single Family
Built in 2026
9,583 Square Feet Lot
$429,600 Zestimate®
$236/sqft
$-- HOA
What's special
- 124 days
- 4
- 0
Zillow last checked:
Listing updated:
Listed by:
Linda Stoll 218-849-5590,
Coldwell Banker Preferred Partners
Source: NorthstarMLS as distributed by MLS GRID,MLS#: 7075510
Facts & features
Interior
Bedrooms & bathrooms
- Bedrooms: 3
- Bathrooms: 2
- Full bathrooms: 1
- 3/4 bathrooms: 1
Bedroom
- Level: Main
Bedroom 2
- Level: Main
Bedroom 3
- Level: Main
Kitchen
- Level: Main
Laundry
- Level: Main
Living room
- Level: Main
Sun room
- Level: Main
Heating
- Forced Air
Cooling
- Central Air
Appliances
- Included: Air-To-Air Exchanger, Dishwasher, Electric Water Heater, Microwave, Range, Refrigerator
Features
- Basement: None
- Number of fireplaces: 1
- Fireplace features: Gas
Interior area
- Total structure area: 1,817
- Total interior livable area: 1,817 sqft
- Finished area above ground: 1,817
- Finished area below ground: 0
Property
Parking
- Total spaces: 2
- Parking features: Attached
- Attached garage spaces: 2
- Details: Garage Dimensions (24x25.5)
Accessibility
- Accessibility features: None
Features
- Levels: One
- Stories: 1
Lot
- Size: 9,583 Square Feet
- Dimensions: 83 x 127
Details
- Foundation area: 1817
- Parcel number: 77000991619000
- Zoning description: Residential-Single Family
Construction
Type & style
- Home type: SingleFamily
- Property subtype: Single Family
Materials
- Frame
- Roof: Asphalt
Condition
- New construction: Yes
- Year built: 2026
Utilities & green energy
- Gas: Natural Gas
- Sewer: City Sewer/Connected
- Water: City Water/Connected
Community & HOA
Community
- Subdivision: Prairies Edge 2nd Add
HOA
- Has HOA: No
Location
- Region: Perham
Financial & listing details
- Price per square foot: $236/sqft
- Tax assessed value: $15,500
- Annual tax amount: $192
- Date on market: 5/16/2026
- Cumulative days on market: 85 days
Estimated market value
$429,600
$408,000 - $451,000
$2,435/mo
Price history
| Date | Event | Price |
|---|---|---|
| 5/16/2026 | Pending sale | $429,500$236/sqft |
Source:  NorthstarMLS as distributed by MLS GRID #7075510 Report a problem NorthstarMLS as distributed by MLS GRID #7075510 Report a problem | ||
Public tax history
| Year | Property taxes | Tax assessment |
|---|---|---|
| 2025 | $192 +26.3% | $15,500 |
| 2024 | $152 -3.8% | $15,500 +32.5% |
| 2023 | $158 | $11,700 |
| 2022 | $158 +25.4% | $11,700 |
| 2021 | $126 +1.6% | -- |
| 2020 | $124 | $10,000 |
Find assessor info on the county website
Monthly payment
Est. payment
Payment breakdown
Explore the cost of this home by adjusting the details. Changes won't be saved.Climate risks
Neighborhood: 56573
Similar homes
- $429,5003 bd2 ba1.8k sqft1016 8th Ave NE, Perham, MN 56573New Construction

 MLS ID #7071595, Linda Stoll, Coldwell Banker Preferred Partners. NorthstarMLS as distributed by MLS GRID
 - $425,0004 bd3 ba2.5k sqft600 14th St NW, Perham, MN 56573For Sale
 MLS ID #7132515, Vaun Bruhn, New Horizons Realty Of Perham. NorthstarMLS as distributed by MLS GRID
 - $379,0003 bd2 ba1.5k sqft1005 8th Ave NE, Perham, MN 56573New Construction
 MLS ID #7057313, Linda Stoll, Coldwell Banker Preferred Partners. NorthstarMLS as distributed by MLS GRID
 - $389,9003 bd2 ba2.6k sqft44547 451st St, Perham, MN 56573For Sale
 MLS ID #7124826, Trisha Satter, Trilogy Real Estate. NorthstarMLS as distributed by MLS GRID
 - $379,9004 bd2 ba2.1k sqft1214 6th Ave NW, Perham, MN 56573For SaleMLS ID #7135832, Trisha Satter, Trilogy Real Estate. NorthstarMLS as distributed by MLS GRID
- $359,5003 bd2 ba1.8k sqft44198 Mosquito Trl, Perham, MN 56573For SaleMLS ID #7106036, Vaun Bruhn, New Horizons Realty Of Perham. NorthstarMLS as distributed by MLS GRID
- $449,0004 bd3 ba2.7k sqft44011 W Paul Lake Dr, Perham, MN 56573For SaleMLS ID #7134684, Christine Albrecht, Epic Realty Lake Country, Inc.. NorthstarMLS as distributed by MLS GRID
- $374,5003 bd2 ba1.6k sqft702 11th St NW, Perham, MN 56573New ConstructionMLS ID #7093284, Vaun Bruhn, New Horizons Realty Of Perham. NorthstarMLS as distributed by MLS GRID
- $369,5003 bd2 ba1.6k sqft1003 8th Ave NW, Perham, MN 56573New ConstructionMLS ID #6776337, Vaun Bruhn, New Horizons Realty Of Perham. NorthstarMLS as distributed by MLS GRID
- $424,5004 bd2 ba1.4k sqft51872 County Highway 53, Perham, MN 56573For SaleMLS ID #7106746, Jason Witzke, Jack Chivers Realty. NorthstarMLS as distributed by MLS GRID
- $355,0004 bd2 ba2k sqft41485 429th St, Perham, MN 56573For SaleMLS ID #7066784, Christine Albrecht, Epic Realty Lake Country, Inc.. NorthstarMLS as distributed by MLS GRID
- $249,0003 bd2 ba2.3k sqft452 4th St NW, Perham, MN 56573For SaleMLS ID #7125201, Jason Witzke, Jack Chivers Realty. NorthstarMLS as distributed by MLS GRID
- $274,9002 bd2 ba1.3k sqft621 6th St NE, Perham, MN 56573For SaleMLS ID #7106935, Linda Stoll, Coldwell Banker Preferred Partners. NorthstarMLS as distributed by MLS GRID
- $289,0002 bd3 ba1.8k sqft45161 County Highway 8, Perham, MN 56573For SaleMLS ID #7083728, Linda Stoll, Coldwell Banker Preferred Partners. NorthstarMLS as distributed by MLS GRID
- $369,5003 bd2 ba1.6k sqft805 9th Ave SW #B, Perham, MN 56573For SaleMLS ID #7041416, Tony Paul, Herd Realty LLP. NorthstarMLS as distributed by MLS GRID
- $559,0004 bd2 ba2.2k sqft48410 Squaw Point Trl, Perham, MN 56573For SaleMLS ID #7088381, Jason Witzke, Jack Chivers Realty. NorthstarMLS as distributed by MLS GRID
- $239,9002 bd1 ba912 sqft380 7th St NE, Perham, MN 56573For SaleMLS ID #7111731, Jason Witzke, Jack Chivers Realty. NorthstarMLS as distributed by MLS GRID
- $579,0003 bd2 ba1.7k sqft48957 428th St, Perham, MN 56573For SaleMLS ID #7109370, Emily L Poulson, Keller Williams Realty Profess. NorthstarMLS as distributed by MLS GRID
- $329,9002 bd2 ba1.3k sqft707 Cherry Ln, Perham, MN 56573New ConstructionMLS ID #7137879, Vaun Bruhn, New Horizons Realty Of Perham. NorthstarMLS as distributed by MLS GRID
- $279,9004 bd2 ba2.2k sqft612 5th Ave SW, Perham, MN 56573For SaleMLS ID #7040275, Emily L Poulson, Keller Williams Realty Profess. NorthstarMLS as distributed by MLS GRID
