Welcome home to this well-maintained 1950's ranch that has been lovingly cared for over the years. This inviting 3 bedroom/1 bath home offers comfortable one-level living with timeless charm, highlighted by a cozy gas fireplace in the family room. Pride of ownership is evident throughout, making it a great opportunity for first- time buyers, those looking to down-size, or anyone seeking a home that's ready to enjoy from day one. Conveniently located & full of potential to make it your own over the years. This solid property with good bones offers exceptional value & peace of mind. Some additional features include a floorplan that flows seamlessly, spacious rooms, newer shower stall w/built-in bench, oversized one-car attached garage, chain link fenced area, a beautiful covered back deck, shed, landscaping, curb appeal, workshop, energy efficient awnings, newer windows, & much more. Clean as a whistle. Don't miss the chance to make this classic ranch your next home! Being sold as-is.
Sold for $219,900
$219,900
1019 Airport Rd, Binghamton, NY 13905
3beds
1,232sqft
Single Family Residence
Built in 1957
0.35 Acres Lot
$212,300 Zestimate®
$178/sqft
$1,816 Estimated rent
Home value
$212,300
$202,000 - $223,000
$1,816/mo
Zestimate® history
Owner options
List your home for rent
$1,816/mo
Rent Zestimate®
Find your next renter with Zillow Rental Manager. Plus, with online applications, you can quickly screen prospective tenants – for free.
$1,816/mo
Rent Zestimate®
Refinance and save
$1,769/mo
Est. payment
Refinancing to a lower rate could help reduce your monthly payments and save thousands over the life of the loan.
$1,769/mo
Est. payment
Explore your selling options
Work with a Zillow partner agent
Leverage their expertise and Zillow's premium Showcase listings to get your home seen by more buyers.
Get startedList with your own agent
Get your home in front of millions of buyers by listing it on Zillow.
Learn how to do itSell it yourself
Take full control of how buyers see your home on Zillow by listing For Sale by Owner (FSBO).
List your homeWhat's special
Floorplan that flows seamlesslyBeautiful covered back deckCurb appealEnergy efficient awningsComfortable one-level livingNewer windowsOversized one-car attached garage
Zillow last checked:
Listing updated:
Listed by:
Lisa Barrows,
WARREN REAL ESTATE (FRONT STREET)
Bought with:
Penny D Pelletier, 40PE1138279
CENTURY 21 NORTH EAST
Source: GBMLS,MLS#: 336862 Originating MLS: Greater Binghamton Association of REALTORS
Originating MLS: Greater Binghamton Association of REALTORSFacts & features
Interior
Bedrooms & bathrooms
- Bedrooms: 3
- Bathrooms: 1
- Full bathrooms: 1
Bedroom
- Level: First
- Dimensions: 12 x 11
Bedroom
- Level: First
- Dimensions: 12 x 10
Bedroom
- Level: First
- Dimensions: 14 x 12
Bathroom
- Level: First
- Dimensions: 8 x 6
Dining room
- Level: First
- Dimensions: 10 x 9
Family room
- Level: First
- Dimensions: 11 x 10
Kitchen
- Level: First
- Dimensions: 13 x 14
Laundry
- Level: Basement
- Dimensions: Open Area
Living room
- Level: First
- Dimensions: 17 x 14
Workshop
- Level: Basement
- Dimensions: 13 x 9
Heating
- Forced Air
Cooling
- Ceiling Fan(s)
Appliances
- Included: Dryer, Free-Standing Range, Gas Water Heater, Microwave, Refrigerator, Range Hood, Washer
- Laundry: Electric Dryer Hookup
Features
- Pantry, Workshop
- Flooring: Carpet, Hardwood, Tile, Vinyl
- Doors: Storm Door(s)
- Windows: Insulated Windows
- Number of fireplaces: 1
- Fireplace features: Family Room, Gas
Interior area
- Total interior livable area: 1,232 sqft
- Finished area above ground: 1,232
- Finished area below ground: 0
Property
Parking
- Total spaces: 1
- Parking features: Attached, Garage, One Car Garage, Garage Door Opener, Oversized, Parking Space(s)
- Attached garage spaces: 1
Features
- Stories: 1
- Patio & porch: Covered, Deck, Porch
- Exterior features: Deck, Landscaping, Mature Trees/Landscape, Porch, Shed
Lot
- Size: 0.35 Acres
- Dimensions: 132 x 116
- Features: Level, Landscaped
Details
- Additional structures: Shed(s)
- Parcel number: 127.35117
- Zoning: Residential
- Zoning description: Residential
Construction
Type & style
- Home type: SingleFamily
- Architectural style: Ranch
- Property subtype: Single Family Residence
Materials
- Brick Veneer, Vinyl Siding
- Foundation: Basement, Concrete Perimeter
Condition
- Year built: 1957
Utilities & green energy
- Sewer: Public Sewer
- Water: Public
- Utilities for property: Cable Available
Community & HOA
Location
- Region: Binghamton
Financial & listing details
- Price per square foot: $178/sqft
- Tax assessed value: $4,100
- Annual tax amount: $4,409
- Date on market: 7/8/2026
- Listing agreement: Exclusive Right To Sell
- Inclusions: CARBON MONOXIDE DETECTOR, LIGHTING FIXTURE, MIRRORS-Perm affixed, SHADES/BLINDS ONLY, SHELVING-Builtin/affixed, SMOKE DETECTORS, SUMP PUMP, WINDOW TREATMENTS-ALL
- Ownership: OWNER
Price history
| Date | Event | Price |
|---|---|---|
| 10/7/2026 | Sold | $219,900$178/sqft |
Source:  GBMLS #336862 Report a problem GBMLS #336862 Report a problem | ||
| 8/20/2026 | Pending sale | $219,900$178/sqft |
Source: GBMLS #336862 Report a problem | ||
| 8/12/2026 | Contingent | $219,900$178/sqft |
Source: GBMLS #336862 Report a problem | ||
| 7/8/2026 | Listed for sale | $219,900$178/sqft |
Source: GBMLS #336862 Report a problem | ||
Public tax history
| Year | Property taxes | Tax assessment |
|---|---|---|
| 2025 | -- | $4,100 |
| 2024 | -- | $4,100 |
| 2023 | -- | $4,100 |
| 2022 | -- | $4,100 |
| 2021 | -- | $4,100 |
| 2020 | -- | $4,100 |
| 2019 | -- | $4,100 |
| 2018 | -- | $4,100 |
| 2017 | -- | $4,100 |
| 2016 | -- | $4,100 |
| 2015 | -- | $4,100 |
| 2014 | -- | $4,100 |
| 2013 | -- | $4,100 |
| 2012 | -- | $4,100 |
| 2011 | -- | $4,100 |
| 2010 | -- | $4,100 |
| 2009 | -- | $4,100 |
| 2008 | -- | $4,100 |
| 2007 | -- | $4,100 |
| 2006 | -- | $4,100 |
| 2005 | -- | $4,100 |
| 2004 | -- | $4,100 |
| 2003 | -- | $4,100 |
| 2002 | -- | $4,100 |
| 2001 | -- | $4,100 |
| 2000 | -- | $4,100 |
Find assessor info on the county website
Neighborhood: 13905
Nearby homes
- $168,6003 bd1 ba1.5k sqft1022 Rhodes Rd, Johnson City, NY 13790Off Market
- $11,5614 bd1 ba1.3k sqft1101 Airport Rd, Binghamton, NY 13905Off Market
- $25,200-- bd-- ba-- sqft1015 Airport Rd, Binghamton, NY 13905Off Market
- $256,8003 bd3 ba1.7k sqft1025 Middle Stella Ireland Rd, Binghamton, NY 13905Off Market
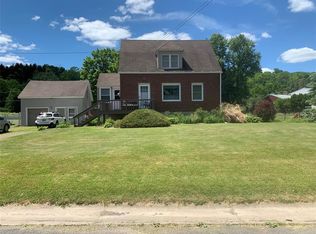
- $255,1003 bd1 ba2.1k sqft1100 Airport Rd, Binghamton, NY 13905Off Market
- $201,8003 bd1 ba1.9k sqft1015 Rhodes Rd, Johnson City, NY 13790Off Market
- $221,4003 bd1 ba1.7k sqft1104 Airport Rd, Binghamton, NY 13905Off Market
- $122,6853 bd1 ba1.7k sqft1104 County Airport Rd, Binghamton, NY 13905Off Market
Nearby schools
GreatSchools rating
- NAJohnson City Elementary Primary SchoolGrades: PK-2Distance: 1.1 mi
- 4/10Johnson City Middle SchoolGrades: 6-8Distance: 1.1 mi
- 4/10Johnson City Senior High SchoolGrades: 9-12Distance: 1.5 mi
Schools provided by the listing agent
- Elementary: Johnson City Elementary
- District: Johnson City
Source: GBMLS. This data may not be complete. We recommend contacting the local school district to confirm school assignments for this home.
- New York
- Broome County
- Binghamton
- 13905
- 1019 Airport Rd
