The setting and location will sell this property! 6.45 acres with character & so much potential. 3BR/1.50BA house, double carport with a shop as well! The home offers a spacious layout with multiple living areas & easily a 4 Bedroom. It has 1695 SF plus additional 435 SF which includes front enclosed sun filled porch giving greenhouse vibes right at your front door as well as a sunroom at the back off the dining area as an extended dining or sitting combo and a large laundry room. While this home does need some updating & tlc, it presents great opportunity to make it your own & add value over time. The shop is conveniently placed so if you have a business, the customers could have their own separate entry off Edgar Road. It has a concrete floor, overhead door & sliding door. Property is sold as is.
Active
Price cut: $10K (8/27)
$165,000
1019 Allen Chapel Rd, Batesville, AR 72501
3beds
1,695sqft
Single Family Residence
Built in ----
6.45 Acres Lot
$-- Zestimate®
$97/sqft
$-- HOA
What's special
Large laundry room
- 74 days
- 494
- 18
Zillow last checked:
Listing updated:
Listed by:
Chelsea R Weaver 870-307-4343,
R.M. Weaver Real Estate 870-251-2268
Source: CARMLS,MLS#: 26026381
Facts & features
Interior
Bedrooms & bathrooms
- Bedrooms: 3
- Bathrooms: 2
- Full bathrooms: 1
- 1/2 bathrooms: 1
Rooms
- Room types: Den/Family Room
Dining room
- Features: Separate Dining Room, Kitchen/Den
Heating
- Space Heater
Cooling
- Electric
Appliances
- Included: Electric Range, Dishwasher, Electric Water Heater
- Laundry: Washer Hookup, Electric Dryer Hookup, Laundry Room
Features
- Sheet Rock, 3 Bedrooms Same Level
- Flooring: Carpet, Vinyl
- Has fireplace: No
- Fireplace features: None
Interior area
- Total structure area: 1,695
- Total interior livable area: 1,695 sqft
Property
Parking
- Parking features: Carport
- Has carport: Yes
Features
- Levels: One
- Stories: 1
- Patio & porch: Deck, Porch
- Fencing: Partial
Lot
- Size: 6.45 Acres
- Features: Level
Details
- Parcel number: 0109808000
Construction
Type & style
- Home type: SingleFamily
- Architectural style: Traditional
- Property subtype: Single Family Residence
Materials
- Masonite
- Foundation: Slab/Crawl Combination
- Roof: Metal
Condition
- New construction: No
Utilities & green energy
- Sewer: Septic Tank
- Water: Public
Community & HOA
Community
- Subdivision: Metes & Bounds
HOA
- Has HOA: No
Location
- Region: Batesville
Financial & listing details
- Price per square foot: $97/sqft
- Tax assessed value: $79,350
- Annual tax amount: $1,209
- Date on market: 6/30/2026
- Listing terms: Conventional,Cash
- Road surface type: Paved
Estimated market value
Not available
Estimated sales range
Not available
Not available
Price history
| Date | Event | Price |
|---|---|---|
| 8/27/2026 | Price change | $165,000-5.7%$97/sqft |
Source: BBOR #26-296 Report a problem | ||
| 6/25/2026 | Listed for sale | $175,000$103/sqft |
Source: BBOR #26-296 Report a problem | ||
| 5/3/2026 | Contingent | $175,000$103/sqft |
Source: BBOR #26-296 Report a problem | ||
| 5/1/2026 | Listed for sale | $175,000$103/sqft |
Source: BBOR #26-296 Report a problem | ||
Public tax history
| Year | Property taxes | Tax assessment |
|---|---|---|
| 2016 | $394 | $15,870 |
| 2015 | $394 | $15,870 +4.1% |
| 2014 | $394 | $15,240 |
| 2013 | $394 | $15,240 |
| 2012 | $394 | $15,240 |
| 2011 | $394 +5.3% | $15,240 +2.7% |
| 2010 | $374 +88% | $14,834 +31.9% |
| 2009 | $199 +6% | $11,247 |
| 2008 | $188 | $11,247 |
Find assessor info on the county website
Monthly payment
Est. payment
Payment breakdown
Explore the cost of this home by adjusting the details. Changes won't be saved.Climate risks
Neighborhood: 72501
- $39,450-- bd1 ba1.8k sqft1079 Allen Chapel Rd, Batesville, AR 72501Off Market
- $56,500-- bd-- ba1.8k sqft1079 Allen Chapel Rd, Batesville, AR 72501Off Market
- $162,000-- bd1 ba1.6k sqft1019 Allen Chapel Rd, Batesville, AR 72501Off Market
- $137,3002 bd1 ba1.3k sqft1060 Allen Chapel Rd, Batesville, AR 72501Off Market
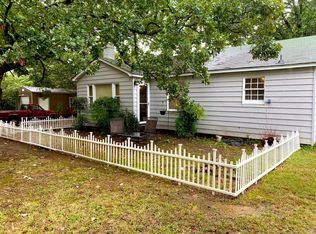
Similar homes
- $139,9003 bd3 ba2.5k sqft2 Triangle Ln, Batesville, AR 72501For Sale

 MLS ID #26037109, Shalyn Carlile, Venture Realty Group - Batesville. CARMLS
 - $185,0003 bd2 ba1.5k sqft7 Louise Dr, Batesville, AR 72501For Sale
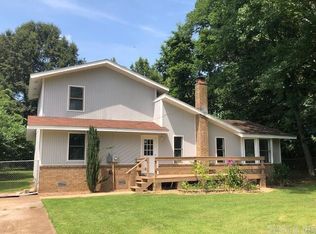 MLS ID #26027066, Enith Sensabaugh, Choice Realty. CARMLS
 - $185,0003 bd2 ba1.4k sqft40 Tony Ln, Batesville, AR 72501For Sale
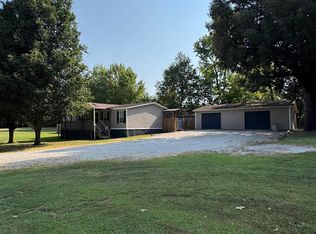 MLS ID #26032472, Savanna J Thiede, RE/MAX Advantage. CARMLS
 - $165,0003 bd2 ba1.2k sqft1730 Arch St, Batesville, AR 72501For Sale
 MLS ID #26-412, Samantha DeFoor. BBOR
 - $149,0003 bd26 ba2.1k sqft2440 Heber Springs Rd, Desha, AR 72527For SaleMLS ID #26029844, Chelsea R Weaver, R.M. Weaver Real Estate. CARMLS
- $169,9002 bd2 ba1.2k sqft128 Reed Wade Rd, Batesville, AR 72501For SaleMLS ID #26024833, Billy Clark, Coldwell Banker Village Communities. CARMLS
- $210,0003 bd2 ba1.7k sqft2240 Case St, Batesville, AR 72501For SaleMLS ID #26034336, Enith Sensabaugh, Choice Realty. CARMLS
- $169,9003 bd2 ba1.3k sqft305 Vine St, Newark, AR 72562For SaleMLS ID #26025146, Chelsea R Weaver, R.M. Weaver Real Estate. CARMLS
- $240,0003 bd2 ba1.7k sqft24 Barrett Ln, Batesville, AR 72501For SaleMLS ID #26024429, Missy Aaron, Choice Realty. CARMLS
- $140,0003 bd1 ba946 sqft814 Heber Springs Rd, Batesville, AR 72501For SaleMLS ID #26011410, Shalyn Carlile, Venture Realty Group - Batesville. CARMLS
- $149,0002 bd2 ba1.6k sqft25 Cottonwood Ln, Batesville, AR 72501For SaleMLS ID #26026493, Johnny G Higgins, United Country - Cozort Realty, Inc.. CARMLS
- $175,0003 bd2 ba1.9k sqft337 Cooper Hollow Rd, Mount Pleasant, AR 72561For SaleMLS ID #26016303, Roxanne Byram, United Country Ozark Realty. CARMLS
- $129,9002 bd1 ba1k sqft1142 15th St, Batesville, AR 72501For SaleMLS ID #26035268, Sarah Perkins, Mossy Oak Properties Selling Arkansas - Southside. CARMLS
