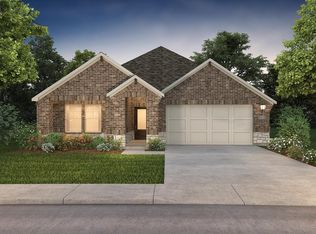
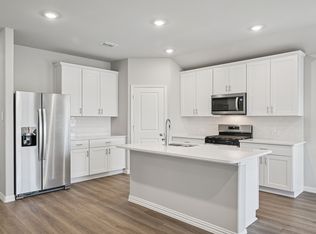
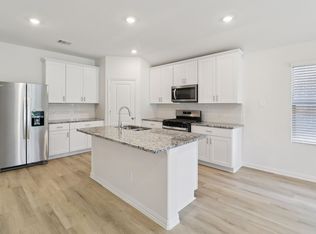
BRAND NEW energy - efficient home Jul 2026! Skip the theater and enjoy movie night at home from the comfort of the Kessler's second-story game room. White cabinets with veined white quartz countertops, muted beige EVP flooring with light taupe carpet. New energy-efficient move-in ready homes in Dallas-Fort Worth include a washer, dryer, fridge, and whole home blinds, plus they can be closing-ready in 60 days or less–guaranteed. Enjoy the small town feel at Morgan Farms and experience amenities including a pool, cabanas, and playground, all with easy access to Josephine, Royse City, and Lavon.
Pending
Price increase: $2.5K (9/3)
$333,094
1019 Angel St, Josephine, TX 75173
5beds
3,060sqft
Single Family Residence
Built in 2026
5,227 Square Feet Lot
$324,500 Zestimate®
$109/sqft
$50/mo HOA
What's special
- 120 days
- 64
- 2
Zillow last checked:
Listing updated:
Listed by:
Patrick Mcgrath 0434432 210-610-3085,
Meritage Homes Realty 210-610-3085
Source: NTREIS,MLS#: 21264214
Facts & features
Interior
Bedrooms & bathrooms
- Bedrooms: 5
- Bathrooms: 3
- Full bathrooms: 3
Primary bedroom
- Level: First
- Dimensions: 15 x 14
Bedroom
- Level: Second
- Dimensions: 12 x 12
Bedroom
- Level: Second
- Dimensions: 13 x 13
Bedroom
- Level: Second
- Dimensions: 12 x 12
Dining room
- Level: First
- Dimensions: 15 x 11
Game room
- Level: Second
- Dimensions: 18 x 18
Living room
- Level: First
- Dimensions: 19 x 13
Heating
- Electric, ENERGY STAR Qualified Equipment, Heat Pump
Appliances
- Included: Dryer, Dishwasher, Gas Cooktop, Disposal, Gas Oven, Microwave, Refrigerator, Washer
Features
- High Speed Internet, Smart Home, Cable TV
- Flooring: Carpet, Ceramic Tile, Luxury Vinyl Plank
- Has basement: No
- Has fireplace: No
Interior area
- Total interior livable area: 3,060 sqft
Video & virtual tour
Property
Parking
- Total spaces: 2
- Parking features: Door-Single, Garage, Garage Door Opener
- Attached garage spaces: 2
Features
- Levels: Two
- Stories: 2
- Pool features: None, Community
- Fencing: Wood
Lot
- Size: 5,227 Square Feet
Details
- Parcel number: 1019 Angel Street
Construction
Type & style
- Home type: SingleFamily
- Architectural style: Traditional,Detached
- Property subtype: Single Family Residence
Materials
- Brick, Rock, Stone, Vinyl Siding
- Foundation: Slab
- Roof: Composition
Condition
- Under Construction
- New construction: Yes
- Year built: 2026
Utilities & green energy
- Sewer: Public Sewer
- Water: Public
- Utilities for property: Sewer Available, Water Available, Cable Available
Green energy
- Water conservation: Low-Flow Fixtures
Community & HOA
Community
- Features: Park, Pool
- Subdivision: Morgan Farms
HOA
- Has HOA: Yes
- Services included: Association Management, Maintenance Grounds
- HOA fee: $600 annually
- HOA name: Alamo Management
- HOA phone: 210-485-4088
Location
- Region: Josephine
Financial & listing details
- Price per square foot: $109/sqft
- Date on market: 6/1/2026
- Cumulative days on market: 121 days
- Listing terms: Cash,Conventional,FHA,VA Loan
Estimated market value
$324,500
$308,000 - $341,000
$3,193/mo
Price history
| Date | Event | Price |
|---|---|---|
| 9/3/2026 | Pending sale | $333,094+0.8%$109/sqft |
Source: NTREIS #21264214 Report a problem | ||
| 9/2/2026 | Price change | $330,594-0.8%$108/sqft |
Source:  Meritage Homes Report a problem Meritage Homes Report a problem | ||
| 8/22/2026 | Price change | $333,094-2.9%$109/sqft |
Source: NTREIS #21264214 Report a problem | ||
| 8/4/2026 | Price change | $343,094-0.7%$112/sqft |
Source: Meritage Homes Report a problem | ||
| 7/31/2026 | Price change | $345,594+0.7%$113/sqft |
Source: Meritage Homes Report a problem | ||
| 7/30/2026 | Price change | $343,094-3.5%$112/sqft |
Source: NTREIS #21264214 Report a problem | ||
| 7/2/2026 | Price change | $355,594-0.7%$116/sqft |
Source: NTREIS #21264214 Report a problem | ||
| 6/1/2026 | Price change | $358,094-5.3%$117/sqft |
Source: NTREIS #21264214 Report a problem | ||
| 5/14/2026 | Listed for sale | $378,094$124/sqft |
Source: Meritage Homes Report a problem | ||
Public tax history
Tax history is unavailable.
Monthly payment
Est. payment
Payment breakdown
Explore the cost of this home by adjusting the details. Changes won't be saved.Climate risks
Neighborhood: 75173
Nearby schools
Schools provided by the listing agent
- Elementary: John & Barbara Roderick
- Middle: Leland Edge
- High: Community
- District: Community ISD
Source: NTREIS. This data may not be complete. We recommend contacting the local school district to confirm school assignments for this home.


Similar homes
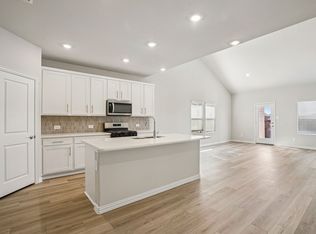
- $339,7145 bd3 ba3k sqft909 Angel St, Josephine, TX 75173New Construction
 NTREIS
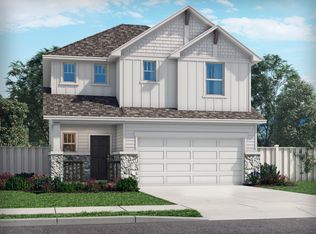
 - $292,8574 bd3 ba2.2k sqft1012 Angel St, Josephine, TX 75173New Construction
 NTREIS
 - $270,3413 bd2 ba1.8k sqft1007 Angel St, Josephine, TX 75173New Construction
 NTREIS
 - $278,3413 bd2 ba1.8k sqft911 Angel St, Josephine, TX 75173New Construction
 NTREIS
