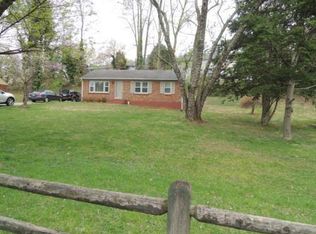
Indulge in the convenience of single-level living in this recently renovated home, ideally situated near shops and dining. Revel in the luxury of a fully updated ranch featuring a pristine kitchen with stylish leathered granite countertops and pristine white cabinets. The bathroom boasts a tiled shower with a tub and exquisite finishes. With a newer roof, HVAC system, fresh paint, and revitalized wood floors, this home has undergone a complete transformation, offering a contemporary and brand-new living experience. Theres a bonus with the full unfinished basement for room to expand!
Sold for $229,000
$229,000
1019 Ardmore Dr, Lynchburg, VA 24501
3beds
1,046sqft
Single Family Residence
Built in 1966
0.33 Acres Lot
$244,600 Zestimate®
$219/sqft
$1,349 Estimated rent
Home value
$244,600
$232,000 - $257,000
$1,349/mo
Zestimate® history
Owner options
List your home for rent
$1,349/mo
Rent Zestimate®
Find your next renter with Zillow Rental Manager. Plus, with online applications, you can quickly screen prospective tenants – for free.
$1,349/mo
Rent Zestimate®
Refinance and save
$1,431/mo
Est. payment
Refinancing to a lower rate could help reduce your monthly payments and save thousands over the life of the loan.
$1,431/mo
Est. payment
Explore your selling options
Work with a Zillow partner agent
Leverage their expertise and Zillow's premium Showcase listings to get your home seen by more buyers.
Get startedList with your own agent
Get your home in front of millions of buyers by listing it on Zillow.
Learn how to do itSell it yourself
Take full control of how buyers see your home on Zillow by listing For Sale by Owner (FSBO).
List your homeWhat's special
Fully updated ranchNewer roofHvac systemTiled showerPristine white cabinetsStylish leathered granite countertopsFresh paint
Zillow last checked:
Listing updated:
Listed by:
Corrie Hall 434-426-2845 soldsistersva@gmail.com,
eXp Realty LLC-Lynchburg
Bought with:
Mitch Copenhaver, 0225060624
Long & Foster-Forest
Source: LMLS,MLS#: 349634 Originating MLS: Lynchburg Board of Realtors
Originating MLS: Lynchburg Board of RealtorsFacts & features
Interior
Bedrooms & bathrooms
- Bedrooms: 3
- Bathrooms: 1
- Full bathrooms: 1
Primary bedroom
- Level: First
- Area: 143
- Dimensions: 13 x 11
Bedroom
- Dimensions: 0 x 0
Bedroom 2
- Level: First
- Area: 130
- Dimensions: 10 x 13
Bedroom 3
- Level: First
- Area: 90
- Dimensions: 10 x 9
Bedroom 4
- Area: 0
- Dimensions: 0 x 0
Bedroom 5
- Area: 0
- Dimensions: 0 x 0
Dining room
- Area: 0
- Dimensions: 0 x 0
Family room
- Area: 0
- Dimensions: 0 x 0
Great room
- Area: 0
- Dimensions: 0 x 0
Kitchen
- Level: First
- Area: 99
- Dimensions: 9 x 11
Living room
- Level: First
- Area: 221
- Dimensions: 17 x 13
Office
- Area: 0
- Dimensions: 0 x 0
Heating
- Heat Pump, Hot Water-Elec
Cooling
- Heat Pump
Appliances
- Included: Dishwasher, Microwave, Electric Range, Refrigerator, Electric Water Heater
- Laundry: In Basement, Dryer Hookup, Washer Hookup
Features
- Ceiling Fan(s), Drywall, Main Level Bedroom
- Flooring: Hardwood, Tile
- Basement: Exterior Entry,Full,Interior Entry,Walk-Out Access
- Attic: Scuttle
Interior area
- Total structure area: 1,046
- Total interior livable area: 1,046 sqft
- Finished area above ground: 1,046
- Finished area below ground: 0
Property
Parking
- Parking features: Off Street
- Has garage: Yes
Features
- Levels: One
Lot
- Size: 0.33 Acres
- Features: Landscaped
Details
- Parcel number: 22014010
Construction
Type & style
- Home type: SingleFamily
- Architectural style: Ranch
- Property subtype: Single Family Residence
Materials
- Brick
- Roof: Shingle
Condition
- Year built: 1966
Utilities & green energy
- Electric: AEP/Appalachian Powr
- Sewer: City
- Water: City
Community & HOA
Community
- Security: Smoke Detector(s)
- Subdivision: Blue Ridge Farms
Location
- Region: Lynchburg
Financial & listing details
- Price per square foot: $219/sqft
- Tax assessed value: $218,200
- Annual tax amount: $1,194
- Date on market: 12/15/2023
- Cumulative days on market: 12 days
Price history
| Date | Event | Price |
|---|---|---|
| 1/31/2024 | Sold | $229,000$219/sqft |
Source:  LMLS #349634 Report a problem LMLS #349634 Report a problem | ||
| 12/28/2023 | Pending sale | $229,000$219/sqft |
Source: LMLS #349634 Report a problem | ||
| 12/15/2023 | Listed for sale | $229,000+205.3%$219/sqft |
Source: LMLS #349634 Report a problem | ||
| 9/21/2023 | Sold | $75,000$72/sqft |
Source: Public Record Report a problem | ||
Public tax history
| Year | Property taxes | Tax assessment |
|---|---|---|
| 2025 | $1,833 -2.7% | $218,200 +3.1% |
| 2024 | $1,883 +57.7% | $211,600 +57.7% |
| 2023 | $1,194 -3% | $134,200 +21% |
| 2022 | $1,231 | $110,900 |
| 2021 | $1,231 +3.8% | $110,900 +3.8% |
| 2020 | $1,185 | $106,800 |
| 2019 | $1,185 +6.5% | $106,800 +6.5% |
| 2018 | $1,113 +300% | $100,300 |
| 2017 | $278 | $100,300 |
| 2016 | $278 | $100,300 |
| 2015 | $278 | $100,300 -1.6% |
| 2014 | -- | $101,900 |
| 2012 | -- | $101,900 |
| 2011 | -- | $101,900 -7.6% |
| 2009 | -- | $110,300 +19.8% |
| 2008 | -- | $92,100 +23.6% |
| 2007 | -- | $74,500 |
| 2006 | -- | $74,500 |
| 2005 | -- | $74,500 +7.8% |
| 2004 | -- | $69,100 |
| 2003 | -- | $69,100 +3.9% |
| 2002 | -- | $66,500 |
| 2001 | -- | $66,500 |
Find assessor info on the county website
Neighborhood: 24501
Nearby homes
- $193,4003 bd1 ba1k sqft1021 Ardmore Dr, Lynchburg, VA 24501Off Market

- $130,000-- bd1 ba1k sqft1017 Ardmore Dr, Lynchburg, VA 24501Sold
- $257,5004 bd2 ba1.5k sqft1023 Ardmore Dr, Lynchburg, VA 24501Off Market

- $184,2003 bd1 ba1.2k sqft1015 Ardmore Dr, Lynchburg, VA 24501Off Market
- $199,6002 bd1 ba900 sqft1012 Ardmore Dr, Lynchburg, VA 24501Off Market
- $237,6003 bd1 ba1.2k sqft1014 Ardmore Dr, Lynchburg, VA 24501Off Market
- $285,6004 bd3 ba2k sqft1016 Ardmore Dr, Lynchburg, VA 24501Off Market
- $268,3004 bd2 ba2k sqft1025 Ardmore Dr, Lynchburg, VA 24501Off Market
Nearby schools
GreatSchools rating
- 2/10Linkhorne Elementary SchoolGrades: PK-5Distance: 1.2 mi
- 2/10Linkhorne Middle SchoolGrades: 6-8Distance: 1.3 mi
- 3/10E.C. Glass High SchoolGrades: 9-12Distance: 2.7 mi


Get pre-qualified for a loan
At Zillow Home Loans, we can pre-qualify you in as little as 5 minutes with no impact to your credit score.An equal housing lender. NMLS #10287.
Sell for more on Zillow
Get a Zillow Showcase℠ listing at no additional cost and you could sell for .
$244,600
2% more
+$4,892
With Zillow Showcase(estimated)
$249,492
- Virginia
- Lynchburg City
- Lynchburg
- 24501
- 1019 Ardmore Dr
Nearby cities
Nearby zip codes
Other Lynchburg Topics
