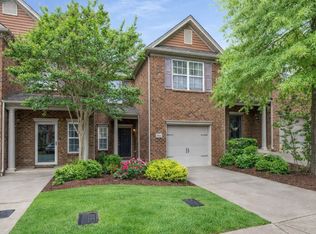
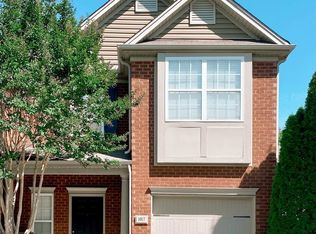
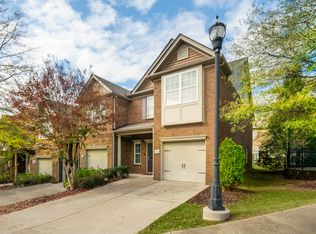
End-Unit Monroe Floorplan. Largest floor plan in Oak Hill. Double Driveway, New Carpet, Granite in Kitchen, Huge Master Suite, Private Patio w/ Pavers & Fence, Separate Tub/Shower in Master Bath, Tile Floors in Baths, Vessel Sink in Half Bath. Move In Ready Townhome in A+ location. Refrigerator, Washer & Dryer are Included.
This property is not currently displayed as for sale or rent on Zillow. This may be different from what's on other websites or public sources.