MULTIPLE OFFERS. Elegantly updated home a few blocks from the elementary and other schools. Inviting modernized residence blending style and function. Neutral tones and gray wood flooring create an airy vibe. Expansive living and dining with fireplace and natural light. Stylish modern kitchen boasts stainless steel appliances, granite island. Separate home office or an extra living room downstairs. Serene m. bedroom retreat with abundant natural light. Chic m bathroom with dual sinks. Large upstairs game room. Generous backyard with covered patio for outdoor dining and activities. Harmonious fusion of modern design, comfort, and practical living. HOA offers 2 pools, Bainbridge Park, and a pond. Nice and friendly neighborhood with easy access to the highway, shopping, and dining areas. Many additional stores are being built nearby like Target, Home Depot, and a proposed H-E-B. Call for a list of updates!
Sold
Price Unknown
1019 Bainbridge Ln, Forney, TX 75126
4beds
2,274sqft
Single Family Residence
Built in 2002
7,405 Square Feet Lot
$294,700 Zestimate®
$--/sqft
$2,270 Estimated rent
Home value
$294,700
$280,000 - $309,000
$2,270/mo
Zestimate® history
Owner options
List your home for rent
$2,270/mo
Rent Zestimate®
Find your next renter with Zillow Rental Manager. Plus, with online applications, you can quickly screen prospective tenants – for free.
$2,270/mo
Rent Zestimate®
Refinance and save
$600/mo
Est. payment
Refinancing to a lower rate could help reduce your monthly payments and save thousands over the life of the loan.
$600/mo
Est. payment
Explore your selling options
Work with a Zillow partner agent
Leverage their expertise and Zillow's premium Showcase listings to get your home seen by more buyers.
Get startedList with your own agent
Get your home in front of millions of buyers by listing it on Zillow.
Learn how to do itSell it yourself
Take full control of how buyers see your home on Zillow by listing For Sale by Owner (FSBO).
List your homeWhat's special
Generous backyardAbundant natural lightStainless steel appliancesSeparate home officeGranite islandModern designNatural light
Zillow last checked:
Listing updated:
Listed by:
Elena Garrett 0729617 469-467-7755,
Keller Williams Central 469-467-7755
Bought with:
Lorena Garcia
Berkshire Hathaway Home Services A Action REALTORS
Source: NTREIS,MLS#: 20606774
Facts & features
Interior
Bedrooms & bathrooms
- Bedrooms: 4
- Bathrooms: 3
- Full bathrooms: 2
- 1/2 bathrooms: 1
Primary bedroom
- Features: Dual Sinks, En Suite Bathroom, Garden Tub/Roman Tub, Walk-In Closet(s)
- Level: First
Game room
- Level: Second
Living room
- Features: Fireplace
- Level: First
Office
- Features: Built-in Features
- Level: First
Heating
- Central, Electric
Cooling
- Central Air, Electric
Appliances
- Included: Dishwasher, Electric Oven, Electric Range, Disposal, Microwave
Features
- Eat-in Kitchen, Granite Counters, Kitchen Island, Open Floorplan, Pantry, Cable TV, Walk-In Closet(s)
- Flooring: Ceramic Tile, Luxury Vinyl, Luxury VinylPlank
- Has basement: No
- Number of fireplaces: 1
- Fireplace features: Wood Burning
Interior area
- Total interior livable area: 2,274 sqft
Property
Parking
- Total spaces: 2
- Parking features: Garage Faces Front
- Attached garage spaces: 2
Features
- Levels: Two
- Stories: 2
- Patio & porch: Covered
- Pool features: None, Community
Lot
- Size: 7,405 Square Feet
Details
- Parcel number: 43772
Construction
Type & style
- Home type: SingleFamily
- Architectural style: Detached
- Property subtype: Single Family Residence
Materials
- Foundation: Slab
- Roof: Composition
Condition
- Year built: 2002
Utilities & green energy
- Sewer: Public Sewer
- Water: Public
- Utilities for property: Electricity Connected, Sewer Available, Water Available, Cable Available
Community & HOA
Community
- Features: Park, Pool
- Subdivision: Windmill Farms
HOA
- Has HOA: Yes
- Services included: All Facilities
- HOA fee: $600 annually
- HOA name: Essex Mangement
Location
- Region: Forney
Financial & listing details
- Tax assessed value: $295,498
- Annual tax amount: $7,544
- Date on market: 6/5/2024
- Cumulative days on market: 6 days
- Listing terms: Cash,Conventional,FHA,VA Loan
- Electric utility on property: Yes
Price history
| Date | Event | Price |
|---|---|---|
| 6/28/2024 | Sold | -- |
Source: NTREIS #20606774 Report a problem | ||
| 6/8/2024 | Pending sale | $299,000$131/sqft |
Source: NTREIS #20606774 Report a problem | ||
| 6/5/2024 | Listing removed | -- |
Source: NTREIS #20606774 Report a problem | ||
| 5/9/2024 | Contingent | $299,000$131/sqft |
Source: NTREIS #20606774 Report a problem | ||
| 5/3/2024 | Listed for sale | $299,000-8.6%$131/sqft |
Source: NTREIS #20606774 Report a problem | ||
| 1/25/2022 | Sold | -- |
Source: NTREIS #14675614 Report a problem | ||
| 12/21/2021 | Pending sale | $327,000$144/sqft |
Source: NTREIS #14675614 Report a problem | ||
| 10/4/2021 | Listed for sale | $327,000$144/sqft |
Source: NTREIS #14675614 Report a problem | ||
| 9/29/2021 | Pending sale | $327,000$144/sqft |
Source: NTREIS #14675614 Report a problem | ||
| 9/21/2021 | Listed for sale | $327,000$144/sqft |
Source: NTREIS #14675614 Report a problem | ||
Public tax history
| Year | Property taxes | Tax assessment |
|---|---|---|
| 2025 | $6,519 +15.8% | $295,498 -6% |
| 2024 | $5,630 -10% | $314,243 -8.5% |
| 2023 | $6,255 -2.3% | $343,523 +13.9% |
| 2022 | $6,401 +134.7% | $301,724 +31.4% |
| 2021 | $2,728 -2.7% | $229,647 +10% |
| 2020 | $2,802 | $208,770 +5.4% |
| 2019 | -- | $198,020 +10% |
| 2018 | $2,882 | $180,018 -3.3% |
| 2017 | $2,882 -0.2% | $186,160 +10.6% |
| 2016 | $2,887 -16.4% | $168,380 +24.5% |
| 2015 | $3,455 | $135,250 +4.4% |
| 2014 | $3,455 | $129,510 +8.1% |
| 2013 | -- | $119,770 -0.9% |
| 2012 | -- | $120,830 -0.9% |
| 2011 | -- | $121,890 +5.6% |
| 2010 | -- | $115,470 -2.6% |
| 2009 | -- | $118,590 -11.5% |
| 2008 | -- | $134,020 -0.7% |
| 2007 | -- | $134,930 +3.2% |
| 2006 | -- | $130,700 -3.7% |
| 2005 | -- | $135,760 -5.6% |
| 2004 | -- | $143,790 |
| 2003 | -- | $143,790 |
Find assessor info on the county website
Neighborhood: Windmill Farms
Nearby homes
- $271,2003 bd3 ba2k sqft1021 Bainbridge Ln, Forney, TX 75126Off Market
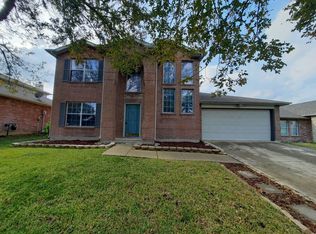
- $255,4004 bd2 ba1.9k sqft1017 Bainbridge Ln, Forney, TX 75126Off Market

- $251,1004 bd2 ba1.8k sqft1023 Bainbridge Ln, Forney, TX 75126Off Market

- $219,9003 bd2 ba1.4k sqft1530 Warrington Way, Forney, TX 75126Off Market
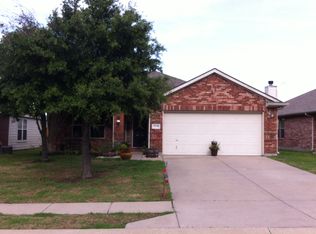
- $--3 bd2 ba1.9k sqft1015 Bainbridge Ln, Forney, TX 75126Sold
- $--3 bd2 ba1.5k sqft1526 Warrington Way, Forney, TX 75126Sold
- $214,6003 bd2 ba1.3k sqft1532 Warrington Way, Forney, TX 75126Off Market
- $242,100-- bd-- ba1.7k sqft1524 Warrington Way, Forney, TX 75126Off Market
Nearby schools
GreatSchools rating
- 8/10Blackburn Elementary SchoolGrades: K-4Distance: 0.2 mi
- 4/10Brown Middle SchoolGrades: 7-8Distance: 0.4 mi
- 3/10North Forney High SchoolGrades: 9-12Distance: 1.5 mi
Schools provided by the listing agent
- Elementary: Blackburn
- Middle: Brown
- High: North Forney
- District: Forney ISD
Source: NTREIS. This data may not be complete. We recommend contacting the local school district to confirm school assignments for this home.
Get a cash offer in 3 minutes
Find out how much your home could sell for in as little as 3 minutes with a no-obligation cash offer.
Estimated market value
$294,700
Get a cash offer in 3 minutes
Find out how much your home could sell for in as little as 3 minutes with a no-obligation cash offer.
Estimated market value
$294,700
- Texas
- Kaufman County
- Forney
- 75126
- Windmill Farms
- 1019 Bainbridge Ln
