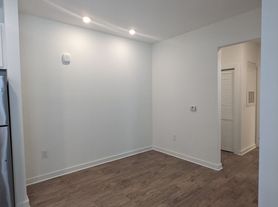

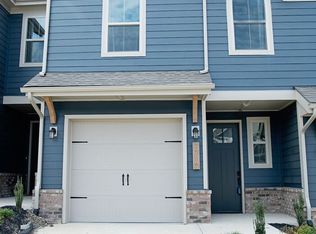
Welcome to Preston Park, where modern luxury meets everyday convenience. These beautiful 3-bedroom, 3.5-bath townhomes feature an open-concept floor plan with each bedroom offering a private bath, walk-in closet, and high ceilings. Enjoy premium touches throughout, including LVP flooring, ceiling fans, window blinds, a custom drop zone, and a washer & dryer included plus a spacious two-car garage for added convenience.
Your chef's kitchen is equipped with stainless-steel appliances, including a gas range, large refrigerator, granite countertops, and a walk-in pantry perfect for cooking and entertaining.
Located in the heart of Maryville, Preston Park places you minutes from the mall, airport, Denso, and everything East Tennessee has to offer. With easy access to Knoxville and the Great Smoky Mountains, you'll love the balance of comfort, location, and style.
Zoned for the highly rated Maryville School District!
Call today to schedule your tour and take advantage of our limited-time move-in specials!
Renter is responsible for all utilities.
Owner is responsible for landscaping.
Townhouse for rent
Special offer
$2,850/mo
Fees may apply
1019 Beech Tree Cv, # 1055, Maryville, TN 37801
3beds
2,359sqft
Price may not include required fees and charges. Learn more|
Apartment
Available Fri Aug 14 2026
Cats, small dogs OK
Air conditioner, central air
In unit laundry
Attached garage parking
Central, natural gas
What's special
- 66 days |
- -- |
- -- |
Zillow last checked:
Listing updated:
Learn more about the building:
Travel times

Let’s turn your rent into credit progress
Build credit history with every on-time payment and get credit for the payment you’re already making.
Facts & features
Interior
Bedrooms & bathrooms
- Bedrooms: 3
- Bathrooms: 4
- Full bathrooms: 3
- 1/2 bathrooms: 1
Heating
- Central, Natural Gas
Cooling
- Air Conditioner, Central Air
Appliances
- Included: Dishwasher, Freezer, Garbage Disposal, Microwave Oven, Oven, Refrigerator, dryer, washer
- Laundry: In Unit
Features
- Walk In Closet
- Flooring: Carpet, Vinyl
Interior area
- Total interior livable area: 2,359 sqft
Property
Parking
- Parking features: Attached, Garage
- Has attached garage: Yes
Features
- Patio & porch: Patio
- Exterior features: Balcony
Details
- Additional structures: Garage(s)
Construction
Type & style
- Home type: Townhouse
- Property subtype: Apartment
Utilities & green energy
- Utilities for property: Garbage, Gas
Building
Details
- Building name: Preston Park
Management
- Pets allowed: Yes
Community & HOA
HOA
- Amenities included: Gas
Location
- Region: Maryville
Financial & listing details
- Lease term: One Year Lease,Six Month Lease
Price history
| Date | Event | Price |
|---|---|---|
| 7/12/2026 | Price change | $2,850-1.7%$1/sqft |
Source: Zillow Rentals Report a problem | ||
| 6/23/2026 | Price change | $2,900+1.8%$1/sqft |
Source: Zillow Rentals Report a problem | ||
| 5/15/2026 | Listed for rent | $2,850-1.7%$1/sqft |
Source: Zillow Rentals Report a problem | ||
| 4/13/2026 | Listing removed | $2,900$1/sqft |
Source: Zillow Rentals Report a problem | ||
| 3/12/2026 | Price change | $2,900-1.7%$1/sqft |
Source: Zillow Rentals Report a problem | ||
| 3/5/2026 | Listed for rent | $2,950+3.5%$1/sqft |
Source: Zillow Rentals Report a problem | ||
| 7/29/2025 | Listing removed | $2,850$1/sqft |
Source: Zillow Rentals Report a problem | ||
| 7/2/2025 | Listed for rent | $2,850$1/sqft |
Source: Zillow Rentals Report a problem | ||
Neighborhood: 37801
Nearby schools
GreatSchools rating
- 5/10Mary Blount Elementary SchoolGrades: PK-5Distance: 1.5 mi
- 5/10Union Grove Middle SchoolGrades: PK,6-8Distance: 3.2 mi
- 7/10William Blount High SchoolGrades: 9-12Distance: 1 mi




- Special offer! $500 off if you submit your application within 24 hours of touring!