This bright, beautiful camelback home, featuring a fabulous pool and parking, all located a block and a half from Magazine St., delivers exceptional Uptown value. Original stained glass in the inviting living room, a beautifully upgraded kitchen with quartz countertops, stylish backsplash, stainless appliances, and a whole house water filtration system, and a comfortable den all flow together with wood floors and plentiful natural light from paned glass windows. Also on the main floor is the spacious primary suite with a clawfoot tub and roomy shower in the bath, another bedroom that doubles as a roomy office, and a full bath with original penny tile. Upstairs holds two bedrooms, a jack-and-jill full bath and walk-in closet, and an actual laundry room with a sink and storage. A screened porch made for slow mornings and long evenings opens to a lush backyard and a beautiful pool. Situated on a quiet street a few short blocks to the Prytania Theatre, Creole Creamery, and the beloved restaurants that define this neighborhood. This is what true Uptown value looks like.
Closed
Price Unknown
1019 Bellecastle St, New Orleans, LA 70115
4beds
2,296sqft
Single Family Residence
Built in 1930
4,499 Square Feet Lot
$888,800 Zestimate®
$--/sqft
$5,972 Estimated rent
Home value
$888,800
$844,000 - $933,000
$5,972/mo
Zestimate® history
Owner options
List your home for rent
$5,972/mo
Rent Zestimate®
Find your next renter with Zillow Rental Manager. Plus, with online applications, you can quickly screen prospective tenants – for free.
$5,972/mo
Rent Zestimate®
Refinance and save
Refinancing to a lower rate could help reduce your monthly payments and save thousands over the life of the loan.
Explore your selling options
Work with a Zillow partner agent
Leverage their expertise and Zillow's premium Showcase listings to get your home seen by more buyers.
Get startedList with your own agent
Get your home in front of millions of buyers by listing it on Zillow.
Learn how to do itSell it yourself
Take full control of how buyers see your home on Zillow by listing For Sale by Owner (FSBO).
List your homeWhat's special
Fabulous poolBeautiful poolLush backyardStainless appliancesQuartz countertopsStylish backsplashBright beautiful camelback home
Zillow last checked:
Listing updated:
Listed by:
David Christie 504-481-6190,
REVE, REALTORS
Bought with:
Margaret Stewart
Compass Uptown
Source: GSREIN,MLS#: 2551343
Facts & features
Interior
Bedrooms & bathrooms
- Bedrooms: 4
- Bathrooms: 3
- Full bathrooms: 3
Primary bedroom
- Description: Flooring: Wood
- Level: First
- Dimensions: 13'6" x 12'11"
Bedroom
- Description: Flooring: Wood
- Level: First
- Dimensions: 13'7" x 11'10"
Bedroom
- Description: Flooring: Tile
- Level: Second
- Dimensions: 10'9" x 12'3"
Bedroom
- Description: Flooring: Tile
- Level: Second
- Dimensions: 12'8" x 14'9"
Primary bathroom
- Description: Flooring: Wood
- Level: First
- Dimensions: 13'7" x 14'7"
Bathroom
- Description: Flooring: Wood
- Level: First
- Dimensions: 9'11" x 9'10"
Bathroom
- Description: Flooring: Tile
- Level: Second
- Dimensions: 5'0" x 11'10"
Dining room
- Description: Flooring: Wood
- Level: First
- Dimensions: 9'6" x 18'9"
Family room
- Description: Flooring: Wood
- Level: First
- Dimensions: 11'4" x 22'4"
Kitchen
- Description: Flooring: Wood
- Level: First
- Dimensions: 9'7" x 17'7"
Laundry
- Description: Flooring: Tile
- Level: Second
- Dimensions: 8'11" x 5'9"
Living room
- Description: Flooring: Wood
- Level: First
- Dimensions: 13'7" x 12'
Heating
- Gas, Multiple Heating Units
Cooling
- Central Air, 2 Units
Appliances
- Included: Dryer, Dishwasher, Microwave, Oven, Range, Refrigerator, Washer
- Laundry: Washer Hookup, Dryer Hookup
Features
- Ceiling Fan(s), Stone Counters, Stainless Steel Appliances
- Has fireplace: No
- Fireplace features: None
Interior area
- Total structure area: 2,549
- Total interior livable area: 2,296 sqft
Property
Parking
- Total spaces: 1
- Parking features: Off Street, One Space
Features
- Levels: Two
- Stories: 2
- Patio & porch: Porch, Screened
- Exterior features: Enclosed Porch
- Pool features: In Ground
Lot
- Size: 4,499 Square Feet
- Dimensions: 4500
- Features: City Lot, Rectangular Lot
Details
- Additional structures: Shed(s)
- Parcel number: 614203322
- Special conditions: None
Construction
Type & style
- Home type: SingleFamily
- Architectural style: Camelback
- Property subtype: Single Family Residence
Materials
- HardiPlank Type, Wood Siding
- Foundation: Raised
- Roof: Asphalt,Shingle
Condition
- Excellent
- Year built: 1930
Utilities & green energy
- Sewer: Public Sewer
- Water: Public
Community & HOA
HOA
- Has HOA: No
Location
- Region: New Orleans
Financial & listing details
- Tax assessed value: $714,800
- Annual tax amount: $8,531
- Date on market: 4/6/2026
Price history
| Date | Event | Price |
|---|---|---|
| 5/27/2026 | Sold | -- |
Source:  GSREIN #2551343 Report a problem GSREIN #2551343 Report a problem | ||
| 4/9/2026 | Pending sale | $882,000$384/sqft |
Source: GSREIN #2551343 Report a problem | ||
| 4/6/2026 | Listed for sale | $882,000+16.1%$384/sqft |
Source: GSREIN #2551343 Report a problem | ||
| 4/5/2023 | Sold | -- |
Source: GSREIN #2383855 Report a problem | ||
| 3/9/2023 | Pending sale | $760,000$331/sqft |
Source: GSREIN #2383855 Report a problem | ||
| 3/6/2023 | Listed for sale | $760,000$331/sqft |
Source: GSREIN #2383855 Report a problem | ||
| 5/18/2010 | Sold | -- |
Source: Public Record Report a problem | ||
| 11/27/2006 | Sold | -- |
Source: Public Record Report a problem | ||
Public tax history
| Year | Property taxes | Tax assessment |
|---|---|---|
| 2026 | $8,531 | $71,480 |
| 2025 | $8,531 -10.9% | $71,480 |
| 2024 | $9,578 +132.8% | $71,480 +98.3% |
| 2023 | $4,115 -18.2% | $36,050 +3.2% |
| 2022 | $5,028 -5.2% | $34,920 -3.1% |
| 2021 | $5,306 +4.5% | $36,050 +6% |
| 2020 | $5,077 -1.2% | $34,020 |
| 2019 | $5,140 +25.2% | $34,020 |
| 2018 | $4,104 | $34,020 |
| 2017 | $4,104 -1.9% | $34,020 +4.1% |
| 2016 | $4,183 +7.3% | $32,670 |
| 2015 | $3,899 | $32,670 |
| 2014 | $3,899 +2% | $32,670 |
| 2013 | $3,821 | $32,670 -10% |
| 2012 | -- | $36,300 |
| 2011 | -- | $36,300 +81.5% |
| 2010 | -- | $20,000 |
| 2009 | -- | $20,000 |
| 2007 | -- | $20,000 +259.7% |
| 2006 | -- | $5,560 |
| 2004 | -- | $5,560 |
| 2002 | -- | $5,560 |
| 2001 | -- | $5,560 |
| 2000 | -- | $5,560 |
Find assessor info on the county website
Neighborhood: Uptown
Nearby homes
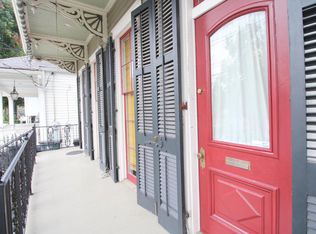
- $463,4001 bd1 ba675 sqft1021 Bellecastle St, New Orleans, LA 70115Off Market
- $--1 bd1 ba810 sqft1015 Bellecastle St #1/2, New Orleans, LA 70115Off Market

- $335,4001 bd1 ba800 sqft1015 Bellecastle St, New Orleans, LA 70115Off Market

- $708,0001 bd1 ba810 sqft1013 Bellecastle St, New Orleans, LA 70115Off Market

- $--1 bd1 ba810 sqft1013 Bellecastle St #LMG1013, New Orleans, LA 70115Off Market
- $1,028,8004 bd3 ba3.3k sqft1025 Bellecastle St, New Orleans, LA 70115Off Market
- $1,695,8003 bd3 ba3.8k sqft1009 Bellecastle St, New Orleans, LA 70115Off Market
- $--3 bd2 ba1.8k sqft5225 Camp St, New Orleans, LA 70115Off Market
Nearby schools
GreatSchools rating
- 7/10Benjamin Franklin Elementary Math And ScienceGrades: PK-8Distance: 0.2 mi
- 2/10Rooted SchoolGrades: 9-10Distance: 0.7 mi
- 8/10Mary McLeod Bethune Elementary School of Literature & TechnologyGrades: PK-8Distance: 6 mi
Get a cash offer in 3 minutes
Find out how much your home could sell for in as little as 3 minutes with a no-obligation cash offer.
Estimated market value
$888,800
Get a cash offer in 3 minutes
Find out how much your home could sell for in as little as 3 minutes with a no-obligation cash offer.
Estimated market value
$888,800
- Louisiana
- Orleans Parish
- New Orleans
- 70115
- Uptown
- 1019 Bellecastle St
Nearby cities
Nearby neighborhoods
Nearby zip codes
Other New Orleans Topics
