Welcome to your slice of Hoosier heaven at 1019 Belvedere Pl! This charming 4-bedroom, 2.5-bath gem (with a versatile loft and bonus room for whatever your lifestyle dreams up) boasts way too many upgrades to list... but we'll try because they're that good. Step inside to gorgeous solid hardwood flooring flowing across the entire main level, topped off with sleek granite countertops that make meal prep feel like a luxury event. Tech lovers, rejoice: hardwired Ethernet in most rooms keeps you connected without the Wi-Fi drama. Outside? Pure backyard bliss! Picture a spacious screened porch leading to a paver patio with a granite topped fire pit - perfect for s'mores nights or sunset vibes. The yard is a mini orchard paradise with peach, Golden Delicious, and Honeycrisp apple trees, plus red raspberry and strawberry patches ready for your homemade jam game. Perennial flower gardens burst with color, and those box gardens with drip irrigation? Low-effort, high-reward veggie wins. Nature lovers will adore the serene pond view, complete with visiting water birds that add a peaceful soundtrack to your mornings. Pet parents, the buried PetStop fence keeps furry friends safe and happy. Practical perks abound: a three-car garage loaded with built-in storage (plus ample storage space above), whole-house humidifier and advanced water filtration (including reverse osmosis) for pure comfort, dual sump pumps with battery backup for peace of mind, and an electrical switch box ready for your generator. Bonus: a wood-burning stove that can heat the whole house and you'll love the gorgeous barn beam shelving built into the custom woodstove surround! This home isn't just a house; it's a lifestyle upgrade wrapped in thoughtful details. Ready to make it yours? Come see why this spot in popular Centennial is the talk of Westfield!
Sold
$596,000
1019 Belvedere Pl, Westfield, IN 46074
4beds
3,580sqft
Residential, Single Family Residence
Built in 2003
10,018 Square Feet Lot
$602,600 Zestimate®
$166/sqft
$3,171 Estimated rent
Home value
$602,600
$572,000 - $633,000
$3,171/mo
Zestimate® history
Owner options
List your home for rent
$3,171/mo
Rent Zestimate®
Find your next renter with Zillow Rental Manager. Plus, with online applications, you can quickly screen prospective tenants – for free.
$3,171/mo
Rent Zestimate®
Refinance and save
$3,202/mo
Est. payment
Refinancing to a lower rate could help reduce your monthly payments and save thousands over the life of the loan.
$3,202/mo
Est. payment
Explore your selling options
Work with a Zillow partner agent
Leverage their expertise and Zillow's premium Showcase listings to get your home seen by more buyers.
Get startedList with your own agent
Get your home in front of millions of buyers by listing it on Zillow.
Learn how to do itSell it yourself
Take full control of how buyers see your home on Zillow by listing For Sale by Owner (FSBO).
List your homeWhat's special
Sleek granite countertopsSpacious screened porch
Zillow last checked:
Listing updated:
Listed by:
MaryBeth Cambre 423-771-6583,
Ferris Property Group,
Karon Hatleli 317-714-3431,
Ferris Property Group
Bought with:
Jamie Hall
Carpenter, REALTORS®
Source: MIBOR as distributed by MLS GRID,MLS#: 22086790
Facts & features
Interior
Bedrooms & bathrooms
- Bedrooms: 4
- Bathrooms: 3
- Full bathrooms: 2
- 1/2 bathrooms: 1
- Main level bathrooms: 1
Primary bedroom
- Level: Upper
- Area: 255 Square Feet
- Dimensions: 15x17
Bedroom 2
- Level: Upper
- Area: 144 Square Feet
- Dimensions: 12x12
Bedroom 3
- Level: Upper
- Area: 120 Square Feet
- Dimensions: 10x12
Bedroom 4
- Level: Upper
- Area: 144 Square Feet
- Dimensions: 12x12
Breakfast room
- Level: Main
- Area: 84 Square Feet
- Dimensions: 7x12
Dining room
- Level: Main
- Area: 132 Square Feet
- Dimensions: 11x12
Family room
- Level: Main
- Area: 324 Square Feet
- Dimensions: 18x18
Kitchen
- Level: Main
- Area: 156 Square Feet
- Dimensions: 12x13
Laundry
- Level: Main
- Area: 35 Square Feet
- Dimensions: 5x7
Living room
- Level: Main
- Area: 143 Square Feet
- Dimensions: 11x13
Loft
- Level: Upper
- Area: 132 Square Feet
- Dimensions: 11x12
Play room
- Level: Basement
- Area: 403 Square Feet
- Dimensions: 13x31
Heating
- Electric, Wood Stove
Cooling
- Central Air
Appliances
- Included: Dishwasher, Disposal, Microwave, Electric Oven, Refrigerator, Water Softener Owned, Washer, Dryer
- Laundry: Laundry Room
Features
- Attic Access, Cathedral Ceiling(s), Kitchen Island, Entrance Foyer, Eat-in Kitchen, Pantry, Walk-In Closet(s), Breakfast Bar
- Windows: Wood Work Painted
- Basement: Finished,Storage Space,Interior Entry
- Attic: Access Only
- Number of fireplaces: 1
- Fireplace features: Free Standing
Interior area
- Total structure area: 3,580
- Total interior livable area: 3,580 sqft
- Finished area below ground: 918
Property
Parking
- Total spaces: 3
- Parking features: Attached, Garage Door Opener
- Attached garage spaces: 3
Features
- Levels: Two
- Stories: 2
- Patio & porch: Covered, Patio, Screened
- Exterior features: Lighting, Fire Pit
- Has spa: Yes
- Spa features: Bath
- Has view: Yes
- View description: Garden, Pond, Neighborhood
- Water view: Pond
- Waterfront features: Pond, Water View
Lot
- Size: 10,018 Square Feet
Details
- Parcel number: 290915014011000015
- Horse amenities: None
Construction
Type & style
- Home type: SingleFamily
- Architectural style: Traditional
- Property subtype: Residential, Single Family Residence
Materials
- Vinyl With Brick, Brick
- Foundation: Concrete Perimeter
Condition
- New construction: No
- Year built: 2003
Utilities & green energy
- Electric: Circuit Breakers
- Water: Public
Community & HOA
Community
- Subdivision: Centennial
HOA
- Has HOA: Yes
- Amenities included: Dog Park, Maintenance, Management, Park, Playground, Pond Year Round, Pool, Security, Snow Removal, Trail(s)
- Services included: Association Home Owners, Entrance Common, Maintenance, Nature Area, ParkPlayground, Management, Security, Snow Removal, Walking Trails
- HOA fee: $235 quarterly
- HOA phone: 317-570-4358
Location
- Region: Westfield
Financial & listing details
- Price per square foot: $166/sqft
- Tax assessed value: $459,800
- Annual tax amount: $4,880
- Date on market: 3/4/2026
- Cumulative days on market: 144 days
Price history
| Date | Event | Price |
|---|---|---|
| 4/3/2026 | Sold | $596,000+0.2%$166/sqft |
Source:  MIBOR as distributed by MLS GRID #22086790 Report a problem MIBOR as distributed by MLS GRID #22086790 Report a problem | ||
| 3/5/2026 | Pending sale | $595,000$166/sqft |
Source: MIBOR as distributed by MLS GRID #22086790 Report a problem | ||
| 3/4/2026 | Listed for sale | $595,000+1.7%$166/sqft |
Source: MIBOR as distributed by MLS GRID #22086790 Report a problem | ||
| 12/5/2025 | Listing removed | $584,900$163/sqft |
Source: MIBOR as distributed by MLS GRID #22051231 Report a problem | ||
| 11/5/2025 | Price change | $584,900-1.7%$163/sqft |
Source: MIBOR as distributed by MLS GRID #22051231 Report a problem | ||
| 10/22/2025 | Price change | $594,900-0.8%$166/sqft |
Source: MIBOR as distributed by MLS GRID #22051231 Report a problem | ||
| 9/19/2025 | Price change | $599,900-1.6%$168/sqft |
Source: MIBOR as distributed by MLS GRID #22051231 Report a problem | ||
| 8/1/2025 | Price change | $609,900-2.4%$170/sqft |
Source: MIBOR as distributed by MLS GRID #22051231 Report a problem | ||
| 7/17/2025 | Listed for sale | $624,900$175/sqft |
Source: MIBOR as distributed by MLS GRID #22051231 Report a problem | ||
Public tax history
| Year | Property taxes | Tax assessment |
|---|---|---|
| 2025 | $4,793 -1.8% | $459,800 +8.4% |
| 2024 | $4,880 +10.2% | $424,300 -1.1% |
| 2023 | $4,427 +11.8% | $429,100 +12.5% |
| 2022 | $3,960 -0.6% | $381,300 +14.8% |
| 2021 | $3,986 +4.4% | $332,000 +0.3% |
| 2020 | $3,819 +2.9% | $330,900 +4.3% |
| 2019 | $3,710 +12% | $317,400 +4.7% |
| 2018 | $3,314 +0.4% | $303,200 +3.6% |
| 2017 | $3,302 +9.2% | $292,700 +0.4% |
| 2016 | $3,023 -1.1% | $291,600 +7% |
| 2014 | $3,057 +6.2% | $272,400 +6.1% |
| 2013 | $2,878 +1.3% | $256,800 +1.3% |
| 2012 | $2,840 -3% | $253,500 -2.9% |
| 2011 | $2,928 | $261,200 |
| 2010 | $2,928 +7% | $261,200 -4.6% |
| 2009 | $2,738 -20.6% | $273,800 -3% |
| 2007 | $3,448 -19.6% | $282,200 |
| 2006 | $4,286 | $282,200 +17.4% |
| 2005 | -- | $240,300 |
Find assessor info on the county website
Neighborhood: 46074
Nearby homes
- $522,000-- bd2 ba3.1k sqft1015 Belvedere Pl, Westfield, IN 46074Off Market
- $532,4005 bd3 ba4.1k sqft1025 Belvedere Pl, Westfield, IN 46074Off Market
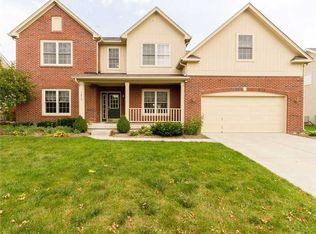
- $531,8005 bd3 ba2.8k sqft1025 Belvedere Pl, Carmel, IN 46074Off Market

- $---- bd-- ba-- sqft1024 Belvedere Pl, Westfield, IN 46074Off Market
- $629,3005 bd3 ba4k sqft1009 Belvedere Pl, Westfield, IN 46074Off Market
- $485,2004 bd4 ba2.7k sqft1033 Belvedere Pl, Westfield, IN 46074Off Market
- $478,8005 bd3 ba2.7k sqft1011 Roanoke Dr, Westfield, IN 46074Off Market
- $---- bd-- ba-- sqft1008 Belvedere Pl, Westfield, IN 46074Off Market
Nearby schools
GreatSchools rating
- 8/10Maple Glen ElementaryGrades: PK-4Distance: 2.2 mi
- 9/10Westfield Middle SchoolGrades: 7-8Distance: 3.8 mi
- 10/10Westfield High SchoolGrades: 9-12Distance: 4.1 mi
Schools provided by the listing agent
- High: West Washington Jr-Sr High School
Source: MIBOR as distributed by MLS GRID. This data may not be complete. We recommend contacting the local school district to confirm school assignments for this home.
Get a cash offer in 3 minutes
Find out how much your home could sell for in as little as 3 minutes with a no-obligation cash offer.
Estimated market value
$602,600
Get a cash offer in 3 minutes
Find out how much your home could sell for in as little as 3 minutes with a no-obligation cash offer.
Estimated market value
$602,600
- Indiana
- Hamilton County
- Westfield
- 46074
- 1019 Belvedere Pl
Nearby cities
Nearby zip codes
Other Westfield Topics
