The sellers have loved their home and have added every feature including hardwood floors throughout, custom cabinets, trim and paint. It has a wonderful floor to ceiling stone fireplace with gas logs. The chef's delight kitchen has custom cabinets, granite tops, tile backsplash, stainless appliances (including refrigerator with glass door and two drawers, gas range, dishwasher and microwave with exhaust to outside), pantry and base cabinets with pull-out shelving. The sunroom is screened with a relaxing water feature in the back yard along with a stone patio and fire pit. There are four bedrooms and two full baths on the main level. The bonus room, fifth bedroom and third full bath are upstairs providing a great guest area, teen suite or whatever your family needs. There is a 12 x 16 detached workshop with pedestrian door and garage door. The two-car, side-entry garage has a pedestrian door and insulated garage door and even has an inground storm shelter for safety. The back yard is fenced for privacy, and the aggregate drive goes all the way to the workshop in the back. Don't miss this great opportunity to make this beautiful Eastland built home your very own!
Closed
$775,000
1019 Berkshire Blvd, Mount Juliet, TN 37122
5beds
2,945sqft
Single Family Residence, Residential
Built in 2010
0.41 Acres Lot
$759,100 Zestimate®
$263/sqft
$3,448 Estimated rent
Home value
$759,100
$721,000 - $797,000
$3,448/mo
Zestimate® history
Owner options
List your home for rent
$3,448/mo
Rent Zestimate®
Find your next renter with Zillow Rental Manager. Plus, with online applications, you can quickly screen prospective tenants – for free.
$3,448/mo
Rent Zestimate®
Refinance and save
$4,520/mo
Est. payment
Refinancing to a lower rate could help reduce your monthly payments and save thousands over the life of the loan.
$4,520/mo
Est. payment
Explore your selling options
Work with a Zillow partner agent
Leverage their expertise and Zillow's premium Showcase listings to get your home seen by more buyers.
Get startedList with your own agent
Get your home in front of millions of buyers by listing it on Zillow.
Learn how to do itSell it yourself
Take full control of how buyers see your home on Zillow by listing For Sale by Owner (FSBO).
List your homeWhat's special
Zillow last checked:
Listing updated:
Listed by:
Debbie Coleman, Broker, ABR, CLHMS, CRS, e-PRO, GRI 615-268-9350,
Onward Real Estate
Bought with:
Laura Stewart, 328068
Crue Realty
Source: RealTracs MLS as distributed by MLS GRID,MLS#: 3068260
Facts & features
Interior
Bedrooms & bathrooms
- Bedrooms: 5
- Bathrooms: 4
- Full bathrooms: 3
- 1/2 bathrooms: 1
- Main level bedrooms: 4
Bedroom 3
- Features: Extra Large Closet
- Level: Extra Large Closet
- Area: 121 Square Feet
- Dimensions: 11x11
Bedroom 4
- Features: Extra Large Closet
- Level: Extra Large Closet
- Area: 121 Square Feet
- Dimensions: 11x11
Dining room
- Features: Formal
- Level: Formal
- Area: 156 Square Feet
- Dimensions: 12x13
Kitchen
- Features: Pantry
- Level: Pantry
- Area: 288 Square Feet
- Dimensions: 12x24
Other
- Features: Utility Room
- Level: Utility Room
- Area: 25 Square Feet
- Dimensions: 5x5
Other
- Features: Bedroom 5
- Level: Bedroom 5
- Area: 121 Square Feet
- Dimensions: 11x11
Recreation room
- Features: Other
- Level: Other
- Area: 440 Square Feet
- Dimensions: 20x22
Heating
- Central
Cooling
- Central Air
Appliances
- Included: Gas Range, Dishwasher, Disposal, Microwave, Refrigerator, Stainless Steel Appliance(s)
Features
- Ceiling Fan(s), Entrance Foyer, Extra Closets, Pantry, Walk-In Closet(s)
- Flooring: Wood, Tile
- Basement: Crawl Space
- Number of fireplaces: 1
- Fireplace features: Gas, Living Room
Interior area
- Total structure area: 2,945
- Total interior livable area: 2,945 sqft
- Finished area above ground: 2,945
Property
Parking
- Total spaces: 2
- Parking features: Garage Door Opener, Garage Faces Side
- Garage spaces: 2
Features
- Levels: Two
- Stories: 2
- Patio & porch: Porch, Covered, Patio, Screened
- Fencing: Back Yard
Lot
- Size: 0.41 Acres
- Dimensions: 95 x 190.33
- Features: Level
- Topography: Level
Details
- Additional structures: Storm Shelter
- Parcel number: 095J A 01000 000
- Special conditions: Standard
Construction
Type & style
- Home type: SingleFamily
- Property subtype: Single Family Residence, Residential
Materials
- Brick
Condition
- New construction: No
- Year built: 2010
Utilities & green energy
- Sewer: STEP System
- Water: Public
- Utilities for property: Water Available, Underground Utilities
Community & HOA
Community
- Security: Security System, Smoke Detector(s)
- Subdivision: Berkshire Ridge 1
HOA
- Has HOA: Yes
- Amenities included: Playground, Underground Utilities, Trail(s)
- HOA fee: $50 monthly
Location
- Region: Mount Juliet
Financial & listing details
- Price per square foot: $263/sqft
- Tax assessed value: $447,800
- Annual tax amount: $2,137
- Date on market: 12/24/2025
Price history
| Date | Event | Price |
|---|---|---|
| 2/27/2026 | Sold | $775,000-2.5%$263/sqft |
Source:  RealTracs MLS as distributed by MLS GRID #3068260 Report a problem RealTracs MLS as distributed by MLS GRID #3068260 Report a problem | ||
| 1/24/2026 | Pending sale | $795,000$270/sqft |
Source: RealTracs MLS as distributed by MLS GRID #3068260 Report a problem | ||
| 1/12/2026 | Contingent | $795,000$270/sqft |
Source: RealTracs MLS as distributed by MLS GRID #3068260 Report a problem | ||
| 12/27/2025 | Listed for sale | $795,000+133.9%$270/sqft |
Source: RealTracs MLS as distributed by MLS GRID #3068260 Report a problem | ||
| 7/1/2010 | Sold | $339,900+385.6%$115/sqft |
Source: Public Record Report a problem | ||
| 10/8/2009 | Sold | $70,000$24/sqft |
Source: Public Record Report a problem | ||
Public tax history
| Year | Property taxes | Tax assessment |
|---|---|---|
| 2025 | $2,137 | $111,950 |
| 2024 | $2,137 | $111,950 |
| 2023 | $2,137 | $111,950 |
| 2022 | $2,137 | $111,950 |
| 2021 | -- | $111,950 +26.2% |
| 2020 | $2,235 | $88,725 |
| 2019 | $2,235 +0.2% | $88,725 +0.2% |
| 2018 | $2,230 0% | $88,525 |
| 2017 | $2,230 +0% | $88,525 |
| 2016 | $2,230 -2% | $88,525 |
| 2015 | $2,275 +11% | $88,525 +11% |
| 2014 | $2,050 | $79,735 |
| 2013 | $2,050 +0% | $79,735 |
| 2012 | $2,049 +2.8% | $79,735 |
| 2011 | $1,994 | $79,735 |
| 2010 | -- | $79,735 +390.7% |
| 2009 | $395 | $16,250 |
Find assessor info on the county website
Neighborhood: 37122
Nearby homes
- $634,7004 bd3 ba2.7k sqft1017 Berkshire Blvd, Mount Juliet, TN 37122Off Market

- $706,8004 bd4 ba2.9k sqft1021 Berkshire Blvd, Mount Juliet, TN 37122Off Market

- $624,5004 bd3 ba2.4k sqft1015 Berkshire Blvd, Mount Juliet, TN 37122Off Market
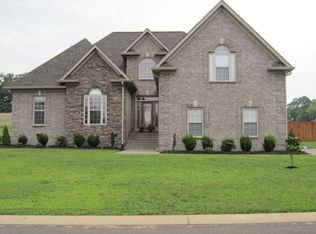
- $758,3004 bd3 ba2.8k sqft1023 Berkshire Blvd, Mount Juliet, TN 37122Off Market
- $743,700-- bd3 ba3k sqft1018 Berkshire Blvd, Mount Juliet, TN 37122Off Market
- $682,900-- bd2 ba2.6k sqft1020 Berkshire Blvd, Mount Juliet, TN 37122Off Market
- $742,2005 bd3 ba3.2k sqft1016 Berkshire Blvd, Mount Juliet, TN 37122Off Market
- $683,6004 bd2 ba2.3k sqft1013 Berkshire Blvd, Mount Juliet, TN 37122Off Market
Nearby schools
GreatSchools rating
- 9/10Rutland Elementary SchoolGrades: PK-5Distance: 1.5 mi
- 9/10Gladeville Middle SchoolGrades: 6-8Distance: 3.2 mi
- 7/10Wilson Central High SchoolGrades: 9-12Distance: 3.7 mi
Schools provided by the listing agent
- Elementary: Rutland Elementary
- Middle: Gladeville Middle School
- High: Wilson Central High School
Source: RealTracs MLS as distributed by MLS GRID. This data may not be complete. We recommend contacting the local school district to confirm school assignments for this home.
Get a cash offer in 3 minutes
Find out how much your home could sell for in as little as 3 minutes with a no-obligation cash offer.
Estimated market value
$759,100
Get a cash offer in 3 minutes
Find out how much your home could sell for in as little as 3 minutes with a no-obligation cash offer.
Estimated market value
$759,100
- Tennessee
- Wilson County
- Mount Juliet
- 37122
- 1019 Berkshire Blvd
Nearby cities
Nearby zip codes
Other Mount Juliet Topics
