Skip main navigation
Closed
  • $370,000

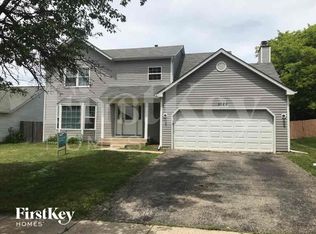
    1019 Bothwell Ct, Bolingbrook, IL 60440

    3beds
    1,650sqft
    Single Family Residence
    Built in 1984
    -- sqft lot
    $370,100 Zestimate®
    $224/sqft
    $2,926 Estimated rent

    Home value

    $370,100

    $344,000 - $396,000

    $2,926/mo

    Zestimate® history
    Loading
    Loading...

    Owner options

    List your home for rent

    $2,926/mo

    Rent Zestimate®

    Find your next renter with Zillow Rental Manager. Plus, with online applications, you can quickly screen prospective tenants – for free.

    Learn more

    $2,926/mo

    Rent Zestimate®

    Refinance and save

    $2,658/mo

    Est. payment

    Refinancing to a lower rate could help reduce your monthly payments and save thousands over the life of the loan.

    See today's rates

    $2,658/mo

    Est. payment

    Explore your selling options

    Work with a Zillow partner agent

    Leverage their expertise and Zillow's premium Showcase listings to get your home seen by more buyers.

    Get started

    List with your own agent

    Get your home in front of millions of buyers by listing it on Zillow.

    Learn how to do it

    Sell it yourself

    Take full control of how buyers see your home on Zillow by listing For Sale by Owner (FSBO).

    List your home

    What's special

    Generously sized lotPrivate cul-de-sacNewer storage shedPlush new carpeting
    Nestled on a private cul-de-sac, this exquisitely updated 3-bedroom, 2.5-bath residence offers a seamless blend of refined finishes, thoughtful upgrades, and modern efficiency, all set on a generously sized lot with a newer storage shed. Every detail has been carefully curated, beginning with a premium architectural roof featuring high-performance shingles engineered to exceed traditional 30-year standards. The home is equipped with a high-efficiency furnace and air conditioning system (2022), along with a state-of-the-art tankless water heater (2022), delivering both comfort and energy-conscious living. Inside, timeless elegance meets everyday functionality. The main living spaces are adorned with luxurious travertine tile flooring spanning the kitchen, family room, foyer, and powder room. The gourmet kitchen is appointed with granite countertops and flows effortlessly into the main living areas, ideal for both intimate gatherings and entertaining. The formal dining room and living room showcase rich Brazilian hardwood flooring, adding warmth and sophistication. In the family room, a striking wood-burning fireplace creates an inviting focal point, perfect for cozy evenings. Recent enhancements elevate the home further, including plush new carpeting, updated trim, and all-new interior doors throughout. A grand staircase with solid oak treads, oak railings, and modern metal spindles adds architectural character and visual appeal. Conveniently located near schools, dining, shopping, and expressways, this home offers both comfort and accessibility. Don't miss this move-in-ready gem!

    Zillow last checked:

    Listing updated:

    Listing courtesy of:

    Jelena Grimaldi 630-327-0849,

    HomeSmart Realty Group

    Bought with:

    Nitul Thakkar

    Chicagoland Brokers Inc.

    Source: MRED as distributed by MLS GRID,MLS#: 12641181MLS Logo

    Facts & features

    Interior

    Bedrooms & bathrooms
    • Bedrooms: 3
    • Bathrooms: 3
    • Full bathrooms: 2
    • 1/2 bathrooms: 1
    Primary bedroom
    • Features: Flooring (Carpet), Bathroom (Full)
    • Level: Second
    • Area: 176 Square Feet
    • Dimensions: 16X11
    Bedroom 2
    • Features: Flooring (Carpet)
    • Level: Second
    • Area: 120 Square Feet
    • Dimensions: 12X10
    Bedroom 3
    • Features: Flooring (Carpet)
    • Level: Second
    • Area: 100 Square Feet
    • Dimensions: 10X10
    Dining room
    • Features: Flooring (Engineered Hardwood)
    • Level: Main
    • Area: 130 Square Feet
    • Dimensions: 13X10
    Family room
    • Features: Flooring (Travertine)
    • Level: Main
    • Area: 240 Square Feet
    • Dimensions: 16X15
    Foyer
    • Features: Flooring (Travertine)
    • Level: Main
    • Area: 72 Square Feet
    • Dimensions: 8X9
    Kitchen
    • Features: Kitchen (Granite Counters), Flooring (Travertine)
    • Level: Main
    • Area: 110 Square Feet
    • Dimensions: 11X10
    Laundry
    • Features: Flooring (Travertine)
    • Level: Main
    • Area: 56 Square Feet
    • Dimensions: 8X7
    Living room
    • Features: Flooring (Engineered Hardwood)
    • Level: Main
    • Area: 182 Square Feet
    • Dimensions: 13X14
    Heating
    • Natural Gas, Forced Air
    Cooling
    • Central Air
    Appliances
    • Included: Range, Dishwasher, Refrigerator, Washer, Dryer
    • Laundry: Main Level, Gas Dryer Hookup, In Unit
    Features
    • Granite Counters, Pantry
    • Flooring: Hardwood
    • Basement: None
    • Number of fireplaces: 1
    • Fireplace features: Wood Burning, Family Room
    Interior area
    • Total structure area: 0
    • Total interior livable area: 1,650 sqft

    Property

    Parking
    • Total spaces: 2
    • Parking features: Asphalt, Garage Door Opener, Yes, Garage Owned, Attached, Garage
    • Attached garage spaces: 2
    • Has uncovered spaces: Yes
    Accessibility
    • Accessibility features: No Disability Access
    Features
    • Stories: 2
    • Patio & porch: Patio
    Lot
    • Dimensions: 57X148X105X142
    Details
    • Parcel number: 1202084010020000
    • Special conditions: None

    Construction

    Type & style
    • Home type: SingleFamily
    • Property subtype: Single Family Residence
    Materials
    • Vinyl Siding
    • Foundation: Concrete Perimeter
    • Roof: Other
    Condition
    • New construction: No
    • Year built: 1984

    Utilities & green energy

    • Sewer: Public Sewer
    • Water: Lake Michigan

    Community & neighborhood

    Location
    • Region: Bolingbrook

    HOA & financial

    HOA
    • Services included: None

    Other

    Other facts
    • Listing terms: Conventional
    • Ownership: Fee Simple

    Price history

    DateEventPrice
    5/28/2026Sold$370,000$224/sqft
    Source: MRED as distributed by MLS GRID #12641181 Report a problem
    5/8/2026Contingent$370,000$224/sqft
    Source: MRED as distributed by MLS GRID #12641181 Report a problem
    5/7/2026Listed for sale$370,000+111.4%$224/sqft
    Source: MRED as distributed by MLS GRID #12641181 Report a problem
    11/10/2003Sold$175,000+41.1%$106/sqft
    Source: Public Record Report a problem
    3/31/1994Sold$124,000$75/sqft
    Source: Public Record Report a problem

    Public tax history

    YearProperty taxesTax assessment
    2024$8,477 +6.9%$99,783 +11.1%
    2023$7,933 +7.1%$89,781 +10.9%
    2022$7,408 +5.6%$80,942 +7%
    2021$7,015 +3.2%$75,682 +3.4%
    2020$6,797 +3.4%$73,193 +5%
    2019$6,573 +4.2%$69,707 +4.5%
    2018$6,306 +5.1%$66,718 +5.5%
    2017$5,999 +5.2%$63,240 +7%
    2016$5,702 +1.3%$59,100 +4.2%
    2015$5,627 $56,700
    2014$5,627 +3%$56,700
    2013$5,460 +8.9%$56,700
    2012$5,016 -16.4%$56,700 -25%
    2011$6,002 +11.1%$75,600
    2010$5,403 +2.1%$75,600 -3%
    2009$5,291 +6.2%$77,900
    2008$4,983 $77,900 +4.1%
    2007-- $74,800
    2006$4,915 +10.6%$74,800 +15.1%
    2005$4,443 +10.3%$65,000 +10%
    2004$4,030 +2.8%$59,100 +4.8%
    2003$3,921 +9.2%$56,400 +14.9%
    2002$3,591 -4.7%$49,100
    2001$3,766 +23.2%$49,100 +15.8%
    2000$3,058 $42,400

    Find assessor info on the county website

    Neighborhood: 60440

    Nearby schools

    GreatSchools rating
    Schools provided by the listing agent
    • District: 365U

    Source: MRED as distributed by MLS GRID. This data may not be complete. We recommend contacting the local school district to confirm school assignments for this home.

    Get a cash offer in 3 minutes
    Find out how much your home could sell for in as little as 3 minutes with a no-obligation cash offer.
    Estimated market value
    $370,100
    Get a cash offer in 3 minutes
    Find out how much your home could sell for in as little as 3 minutes with a no-obligation cash offer.
    Estimated market value
    $370,100