New roof Nov 2024!! Beautiful home tucked away in a quiet community in Mary Esther. This home is only a short drive to Hurlburt Field and many restaurants and shops! This home has been meticulously taken care of over the years. Along with a new roof here are some recent upgrades: new fence 2023, new water heater 2024, new HVAC system inside & out 2023, new garbage disposal, new microwave, and new garage door opener belt. The backyard features electric wire fence (needs new solar panel from home dept) for bear prevention, fully fenced, sump pump, updated landscaping too. Just to name a few! As you walk into your new home you are greeted by a large open great room. As you continue to the left, you'll find your sizable dining area and a very cute and functional kitchen. As you venture back to the right side of the house you notice two good size bedrooms and your primary suite. You'll notice that the primary bedroom has plenty of room for your king-size bedroom set and a walk-in closet to keep everything organized. Adorable sunroom and outside TV, outside lights and cabinets stay! Recently inspected by Arrrowhead (2024) and no termites. Ring doorbell stays too but camera goes with seller. No flood insurance required & no HOA! Come see this little gem today & move in in 30 days or less!
Sold for $299,000
$299,000
1019 Boulevard De La Parisienne, Mary Esther, FL 32569
3beds
1,364sqft
Single Family Residence
Built in 1986
8,712 Square Feet Lot
$295,700 Zestimate®
$219/sqft
$1,772 Estimated rent
Home value
$295,700
$266,000 - $328,000
$1,772/mo
Zestimate® history
Owner options
List your home for rent
$1,772/mo
Rent Zestimate®
Find your next renter with Zillow Rental Manager. Plus, with online applications, you can quickly screen prospective tenants – for free.
$1,772/mo
Rent Zestimate®
Refinance and save
$1,930/mo
Est. payment
Refinancing to a lower rate could help reduce your monthly payments and save thousands over the life of the loan.
$1,930/mo
Est. payment
Explore your selling options
Work with a Zillow partner agent
Leverage their expertise and Zillow's premium Showcase listings to get your home seen by more buyers.
Get startedList with your own agent
Get your home in front of millions of buyers by listing it on Zillow.
Learn how to do itSell it yourself
Take full control of how buyers see your home on Zillow by listing For Sale by Owner (FSBO).
List your homeWhat's special
Adorable sunroomNew roofGood size bedroomsElectric wire fenceNew garbage disposalLarge open great roomSizable dining area
Zillow last checked:
Listing updated:
Listed by:
Missy L McDonald 850-830-5535,
Red Hot Realty,
Maggie A Veach 770-361-2489,
Red Hot Realty
Bought with:
Cherie Rice, BK3267905
COLDWELL BANKER REALTY
Source: ECAOR,MLS#: 961423
Facts & features
Interior
Bedrooms & bathrooms
- Bedrooms: 3
- Bathrooms: 2
- Full bathrooms: 2
Primary bedroom
- Level: First
- Area: 272 Square Feet
- Dimensions: 17 x 16
Bedroom
- Level: First
- Area: 110 Square Feet
- Dimensions: 11 x 10
Bedroom
- Level: First
- Area: 100 Square Feet
- Dimensions: 10 x 10
Primary bathroom
- Level: First
- Area: 35 Square Feet
- Dimensions: 7 x 5
Bathroom
- Level: First
- Area: 40 Square Feet
- Dimensions: 8 x 5
Dining room
- Level: First
- Area: 110 Square Feet
- Dimensions: 11 x 10
Great room
- Level: First
- Area: 352 Square Feet
- Dimensions: 22 x 16
Kitchen
- Level: First
- Area: 160 Square Feet
- Dimensions: 16 x 10
Heating
- Central
Cooling
- Central Air, Ceiling Fan(s)
Appliances
- Included: Dishwasher, Microwave, Electric Water Heater
Features
- Flooring: Carpet
- Has fireplace: Yes
- Common walls with other units/homes: No Common Walls
Interior area
- Total structure area: 1,364
- Total interior livable area: 1,364 sqft
Property
Parking
- Total spaces: 1
- Parking features: Garage
- Garage spaces: 1
Features
- Stories: 1
- Patio & porch: Screened
- Fencing: Partial
Lot
- Size: 8,712 Square Feet
- Dimensions: 80 x 108
Details
- Parcel number: 172S250400000A0600
- Zoning description: Resid Single Family
Construction
Type & style
- Home type: SingleFamily
- Architectural style: Ranch
- Property subtype: Single Family Residence
Materials
- Wood Siding
- Roof: Shingle
Condition
- Construction Complete
- New construction: No
- Year built: 1986
Utilities & green energy
- Water: Public
Community & HOA
Community
- Subdivision: CHATEAU PRES DE LA MER
Location
- Region: Mary Esther
Financial & listing details
- Price per square foot: $219/sqft
- Tax assessed value: $241,666
- Annual tax amount: $1,931
- Date on market: 12/19/2024
- Road surface type: Paved
Price history
| Date | Event | Price |
|---|---|---|
| 2/21/2025 | Sold | $299,000$219/sqft |
Source:  ECAOR #961423 Report a problem ECAOR #961423 Report a problem | ||
| 1/21/2025 | Pending sale | $299,000$219/sqft |
Source: ECAOR #961423 Report a problem | ||
| 12/20/2024 | Price change | $299,000-2%$219/sqft |
Source: ECAOR #961423 Report a problem | ||
| 12/10/2024 | Pending sale | $305,000$224/sqft |
Source: ECAOR #961423 Report a problem | ||
| 11/3/2024 | Price change | $305,000-1.6%$224/sqft |
Source: ECAOR #961423 Report a problem | ||
| 10/19/2024 | Listed for sale | $310,000+44.2%$227/sqft |
Source: ECAOR #961423 Report a problem | ||
| 4/30/2020 | Sold | $215,000+7.5%$158/sqft |
Source: ECAOR #844090 Report a problem | ||
| 4/3/2020 | Listed for sale | $200,000$147/sqft |
Source: EXP Realty LLC #844090 Report a problem | ||
Public tax history
| Year | Property taxes | Tax assessment |
|---|---|---|
| 2025 | $2,004 +3% | $207,460 +3.3% |
| 2024 | $1,946 +0.8% | $200,861 +2.1% |
| 2023 | $1,931 -6.7% | $196,717 +6.6% |
| 2022 | $2,071 +13.5% | $184,622 +25% |
| 2021 | $1,825 +148.7% | $147,734 +49.6% |
| 2020 | $734 +3.7% | $98,783 +2.3% |
| 2019 | $708 +4.9% | $96,562 +1.9% |
| 2018 | $675 | $94,762 +2.1% |
| 2017 | $675 +1% | $92,813 +2.1% |
| 2016 | $668 +2.7% | $90,904 +0.7% |
| 2015 | $650 -2.5% | $90,272 +0.8% |
| 2014 | $667 | $89,556 +1.5% |
| 2013 | -- | $88,233 +1.7% |
| 2012 | -- | $86,758 +3% |
| 2011 | -- | $84,231 +1.5% |
| 2010 | -- | $82,986 +2.7% |
| 2009 | -- | $80,804 +0.1% |
| 2008 | -- | $80,723 +3% |
| 2007 | -- | $78,372 +2.5% |
| 2006 | -- | $76,460 +3% |
| 2005 | -- | $74,233 +3% |
| 2004 | -- | $72,071 +1.9% |
| 2003 | -- | $70,727 +2.4% |
| 2002 | -- | $69,069 +1.6% |
| 2001 | -- | $67,994 |
Find assessor info on the county website
Neighborhood: 32569
Nearby homes
- $298,3003 bd2 ba1.2k sqft1017 Boulevard De La Parisienne, Mary Esther, FL 32569Off Market
- $316,9003 bd2 ba1.3k sqft1021 Boulevard De La Parisienne, Mary Esther, FL 32569Off Market
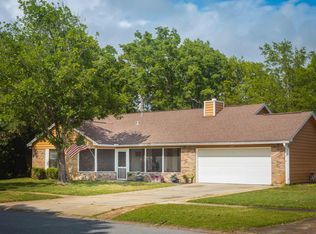
- $302,6003 bd2 ba1.4k sqft317 Rue Dianne, Mary Esther, FL 32569Off Market
- $327,6003 bd2 ba1.6k sqft1014 Boulevard De La Parisienne #DE, Mary Esther, FL 32569Off Market
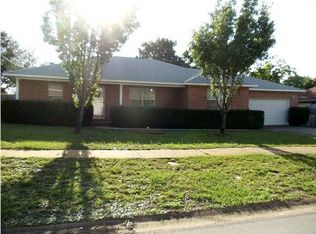
- $296,1003 bd2 ba1.5k sqft319 Rue Dianne, Mary Esther, FL 32569Off Market
- $306,1003 bd2 ba2.1k sqft1015 Boulevard De La Parisienne, Mary Esther, FL 32569Off Market
- $351,100-- bd-- ba-- sqft1015 Blvd De La Parisienne, Mary Esther, FL 32569Off Market
- $326,7003 bd2 ba1.7k sqft1023 Boulevard De La Parisienne, Mary Esther, FL 32569Off Market
Nearby schools
GreatSchools rating
- 9/10Florosa Elementary SchoolGrades: PK-5Distance: 2.9 mi
- 7/10Max Bruner Junior Middle SchoolGrades: 6-8Distance: 8.6 mi
- 5/10Fort Walton Beach High SchoolGrades: 9-12Distance: 8.3 mi
Schools provided by the listing agent
- Elementary: Florosa
- Middle: Bruner
- High: Fort Walton Beach
Source: ECAOR. This data may not be complete. We recommend contacting the local school district to confirm school assignments for this home.


Get pre-qualified for a loan
At Zillow Home Loans, we can pre-qualify you in as little as 5 minutes with no impact to your credit score.An equal housing lender. NMLS #10287.
Sell for more on Zillow
Get a Zillow Showcase℠ listing at no additional cost and you could sell for .
$295,700
2% more
+$5,914
With Zillow Showcase(estimated)
$301,614
- Florida
- Okaloosa County
- Mary Esther
- 32569
- 1019 Boulevard De La Parisienne
Nearby cities
Nearby zip codes
Other Mary Esther Topics
