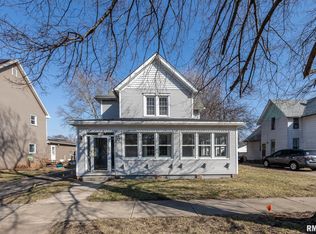
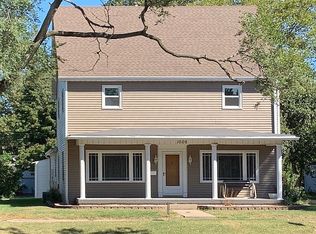
Large 5-bed, 2-bath. Nice double lot with 2 garages. Formal dining. Lots of space. Freshly painted, updated fixtures, updated kitchen and bathroom, plus new flooring throughout. The potential is endless with a little tlc. All measurements deemed reliable, not guaranteed. EM will be held by the title company. Come check out this awesome home today. All measurements are deemed reliable but are not guaranteed.
2 days
|
909
|
86
|
Zillow last checked:
Listing updated:
Listed by:
Daisy BouillonOffice:309-925-5000,
Sunflower Real Estate Group, LLC
Source: RMLS Alliance as distributed by MLS GRID,MLS#: PA1268173Originating MLS: Peoria Area Association of Realtors

Loading...
Facts & features
Interior
Bedrooms & bathrooms
Bedrooms: 5
Bathrooms: 2
Full bathrooms: 2
Bedroom 1
Level: Main
Dimensions: 15ft 0in x 13ft 6in
Bedroom 2
Level: Upper
Dimensions: 10ft 2in x 10ft 6in
Bedroom 3
Level: Upper
Dimensions: 12ft 5in x 10ft 2in
Bedroom 4
Level: Upper
Dimensions: 13ft 7in x 15ft 11in
Bedroom 5
Level: Main
Dimensions: 13ft 0in x 13ft 0in
Other
Area: 0
Kitchen
Level: Main
Dimensions: 15ft 5in x 15ft 0in
Laundry
Level: Main
Dimensions: 5ft 0in x 6ft 0in
Living room
Level: Main
Dimensions: 12ft 0in x 10ft 0in
Main level
Area: 1010
Upper level
Area: 607
Heating
Forced Air
Cooling
Central Air
Features
Basement: Partial,Unfinished
Interior area
Total structure area: 1,617
Total interior livable area: 1,617 sqft
Property
Parking
Total spaces: 2
Parking features: Detached
Garage spaces: 2
Details: Number Of Garage Remotes: 0
Features
Levels: Two
Patio & porch: Porch
Lot
Size: 0.41 Acres
Dimensions: 120 x 150
Features: Corner Lot, Level
Details
Additional parcels included: 040435371007
Parcel number: 040435371006
Construction
Type & style
Home type: SingleFamily
Property subtype: Single Family Residence, Residential
Materials
Aluminum Siding
Roof: Shingle
Condition
New construction: No
Year built: 1882
Utilities & green energy
Sewer: Public Sewer
Water: Public
Community & HOA
Community
Subdivision: Campbell & Durley
Location
Region: Pekin
Financial & listing details
Price per square foot: $46/sqft
Tax assessed value: $107,190
Annual tax amount: $3,343
Date on market: 7/8/2026
Cumulative days on market: 3 days
Road surface type: Paved
Estimated market value
Zestimate®
$110,800
Estimated sales range
$81,000 - $143,000
Rent Zestimate®
$2,092/mo
Price history
Date
Event
Price
7/8/2026
Listed for sale
$74,900+36.4%$46/sqft
Source: RMLS Alliance as distributed by MLS GRID #PA1268173Report a problem
4/19/2023
Listing removed
--
Source: RMLS Alliance as distributed by MLS GRID #PA1228902Report a problem
10/4/2021
Pending sale
$54,900$34/sqft
Source: RMLS Alliance as distributed by MLS GRID #PA1228902Report a problem
9/27/2021
Listed for sale
$54,900$34/sqft
Source: RMLS Alliance as distributed by MLS GRID #PA1228902Report a problem
Explore the cost of this home by adjusting the details. Changes won't be saved.
Principal & interest
$1,547
Mortgage insurance
$0
Property taxes
$170
Home insurance
$105
HOA fees
$0
Utilities
Not included
All calculations are estimates and provided by Zillow, Inc. for informational purposes only. Actual amounts may vary.
HOA fees may include property taxes on listings classified as Co-Ops. Contact the listing agent and/or owner for fee details.
Mortgage interest rates are dependent on a number of factors, including credit score, down payment, and repayment length. Interest rate data provided by Zillow Group Marketplace, Inc. as of 1/1/1970 from various mortgage lenders with which we have lead or other similar arrangements; the Estimated Payment is an average of those rates.
See how much you could borrow to make a competitive offer.
Source: RMLS Alliance as distributed by MLS GRID. This data may not be complete. We recommend contacting the local school district to confirm school assignments for this home.