Welcome to this 2-story home with a finished basement, located on the Cabarrus County side of the highly desirable Skybrook golf course community. Situated on a .37 lot, this property offers the perfect combination of space, comfort, and flexibility for your needs. Designed with multi-generational living in mind, this home provides ample room for everyone to enjoy their own private space. The finished basement is a true standout, featuring a media room, a second kitchen, a full bath, a fireplace, a fitness room, and a spacious entertainment area—ideal for extended family, guests, or hosting gatherings. The main level open-plan layout features a primary suite with a spa-like bath and a soaking tub. Throughout the home, you’ll find granite countertops in the kitchens and baths, stainless steel appliances, a gas cooktop, double wall ovens, beautiful refinished hardwood flooring, and fresh neutral paint. Step outside and enjoy the screened porch for those wonderful summer nights. Upstairs features 4 bedrooms, a bonus/bedroom, and 3 full baths. Even more outside to enjoy is a large patio and hot tub overlooking a natural area. This home truly has it all—space, style, and versatility—all in one of the area’s most sought-after communities.
Closed
$960,000
1019 Brookline Dr, Huntersville, NC 28078
6beds
5,994sqft
Single Family Residence
Built in 2004
0.37 Acres Lot
$958,400 Zestimate®
$160/sqft
$3,955 Estimated rent
Home value
$958,400
$910,000 - $1.01M
$3,955/mo
Zestimate® history
Owner options
List your home for rent
$3,955/mo
Rent Zestimate®
Find your next renter with Zillow Rental Manager. Plus, with online applications, you can quickly screen prospective tenants – for free.
$3,955/mo
Rent Zestimate®
Refinance and save
$6,356/mo
Est. payment
Refinancing to a lower rate could help reduce your monthly payments and save thousands over the life of the loan.
$6,356/mo
Est. payment
Explore your selling options
Work with a Zillow partner agent
Leverage their expertise and Zillow's premium Showcase listings to get your home seen by more buyers.
Get startedList with your own agent
Get your home in front of millions of buyers by listing it on Zillow.
Learn how to do itSell it yourself
Take full control of how buyers see your home on Zillow by listing For Sale by Owner (FSBO).
List your homeWhat's special
Finished basementFitness roomLarge patioFresh neutral paintSecond kitchenMedia roomScreened porch
Zillow last checked:
Listing updated:
Listed by:
Susie Johnson susie.johnson@allentate.com,
Howard Hanna Allen Tate Huntersville
Bought with:
Ashley Henson
Nestlewood Realty, LLC
Source: Canopy MLS as distributed by MLS GRID,MLS#: 4372800
Facts & features
Interior
Bedrooms & bathrooms
- Bedrooms: 6
- Bathrooms: 6
- Full bathrooms: 5
- 1/2 bathrooms: 1
- Main level bedrooms: 1
Primary bedroom
- Level: Main
Bedroom s
- Level: Upper
Bedroom s
- Level: Upper
Bedroom s
- Level: Upper
Bedroom s
- Level: Upper
Bathroom full
- Level: Upper
Bathroom full
- Level: Upper
Bathroom full
- Level: Upper
Bathroom full
- Level: Basement
Bathroom half
- Level: Main
Bathroom full
- Level: Main
Other
- Level: Basement
Other
- Level: Upper
Other
- Level: Basement
Dining area
- Level: Main
Dining room
- Level: Main
Exercise room
- Level: Basement
Family room
- Level: Main
Family room
- Level: Basement
Kitchen
- Level: Main
Laundry
- Level: Main
Laundry
- Level: Basement
Living room
- Level: Main
Media room
- Level: Basement
Heating
- Forced Air, Natural Gas
Cooling
- Central Air
Appliances
- Included: Dishwasher, Disposal, Double Oven, Electric Range, Gas Cooktop, Gas Water Heater, Microwave, Refrigerator with Ice Maker, Wall Oven, Washer/Dryer
- Laundry: In Basement, Inside, Laundry Room, Main Level
Features
- Soaking Tub, Pantry, Walk-In Closet(s)
- Flooring: Carpet, Hardwood, Tile, Wood
- Windows: Insulated Windows
- Basement: Daylight,Exterior Entry,Finished,Interior Entry,Walk-Out Access,Walk-Up Access
- Attic: Pull Down Stairs
- Fireplace features: Family Room, Gas, Gas Log, Other - See Remarks
Interior area
- Total structure area: 5,994
- Total interior livable area: 5,994 sqft
- Finished area above ground: 5,994
- Finished area below ground: 0
Property
Parking
- Total spaces: 2
- Parking features: Attached Garage, Garage Door Opener, Garage Faces Front, Garage on Main Level
- Attached garage spaces: 2
Features
- Levels: Two
- Stories: 2
- Patio & porch: Covered, Deck, Front Porch, Screened
- Exterior features: Fire Pit
- Pool features: Community
- Has spa: Yes
Lot
- Size: 0.37 Acres
- Features: Views
Details
- Parcel number: 4670574647
- Zoning: LDR
- Special conditions: Standard
Construction
Type & style
- Home type: SingleFamily
- Architectural style: Traditional
- Property subtype: Single Family Residence
Materials
- Hardboard Siding
Condition
- New construction: No
- Year built: 2004
Details
- Builder name: Saussy Burbank
Utilities & green energy
- Sewer: Public Sewer
- Water: City
- Utilities for property: Electricity Connected, Underground Utilities
Community & HOA
Community
- Features: Clubhouse, Fitness Center, Golf, Playground, Pond, Recreation Area, Sidewalks, Street Lights, Tennis Court(s)
- Security: Carbon Monoxide Detector(s), Smoke Detector(s)
- Subdivision: Skybrook
HOA
- Has HOA: Yes
- HOA fee: $565 annually
- HOA name: CAMS
- HOA phone: 877-672-2267
Location
- Region: Huntersville
Financial & listing details
- Price per square foot: $160/sqft
- Tax assessed value: $848,100
- Annual tax amount: $5,385
- Date on market: 4/24/2026
- Cumulative days on market: 2 days
- Listing terms: Cash,Conventional,VA Loan
- Electric utility on property: Yes
- Road surface type: Concrete
Price history
| Date | Event | Price |
|---|---|---|
| 5/29/2026 | Sold | $960,000$160/sqft |
Source:  Canopy MLS as distributed by MLS GRID #4372800 Report a problem Canopy MLS as distributed by MLS GRID #4372800 Report a problem | ||
| 4/24/2026 | Listed for sale | $960,000+88.2%$160/sqft |
Source: Canopy MLS as distributed by MLS GRID #4372800 Report a problem | ||
| 6/18/2018 | Sold | $510,000-1.7%$85/sqft |
Source: Canopy MLS as distributed by MLS GRID #3362970 Report a problem | ||
| 4/18/2018 | Pending sale | $519,000$87/sqft |
Source: Southern Homes of the Carolinas #3362970 Report a problem | ||
| 3/29/2018 | Price change | $519,000-1.1%$87/sqft |
Source: Southern Homes of the Carolinas #3362970 Report a problem | ||
| 2/22/2018 | Listed for sale | $525,000+1%$88/sqft |
Source: Southern Homes of the Carolinas #3362970 Report a problem | ||
| 11/1/2017 | Listing removed | $519,900$87/sqft |
Source: EXP REALTY LLC #3259871 Report a problem | ||
| 6/1/2017 | Price change | $519,900-3.7%$87/sqft |
Source: Southern Homes of the Carolinas #3259871 Report a problem | ||
| 5/13/2017 | Price change | $540,000-0.9%$90/sqft |
Source: Southern Homes of the Carolinas #3259871 Report a problem | ||
| 4/4/2017 | Price change | $544,900-0.9%$91/sqft |
Source: Southern Homes of the Carolinas #3259871 Report a problem | ||
| 3/13/2017 | Listed for sale | $550,000+22.9%$92/sqft |
Source: Southern Homes of the Carolinas #3259871 Report a problem | ||
| 7/26/2004 | Sold | $447,500$75/sqft |
Source: Public Record Report a problem | ||
Public tax history
| Year | Property taxes | Tax assessment |
|---|---|---|
| 2025 | $5,385 | $848,100 |
| 2024 | $5,385 +24% | $848,100 +61.2% |
| 2023 | $4,342 +2.1% | $526,270 |
| 2022 | $4,252 -0.3% | $526,270 -0.3% |
| 2021 | $4,263 +4% | $527,650 +4% |
| 2019 | $4,100 +4.3% | $507,480 -0.8% |
| 2018 | $3,931 | $511,790 |
| 2017 | $3,931 | $511,790 +10% |
| 2016 | $3,931 | $465,070 |
| 2015 | $3,931 +11.5% | $465,070 |
| 2014 | $3,525 | $465,070 |
| 2013 | -- | $465,070 |
| 2012 | -- | $465,070 -12.9% |
| 2011 | -- | $533,710 +9.7% |
| 2010 | -- | $486,670 |
| 2009 | -- | $486,670 +1.3% |
| 2008 | -- | $480,640 +3% |
| 2007 | -- | $466,660 +9.4% |
| 2006 | -- | $426,670 |
| 2005 | -- | $426,670 |
Find assessor info on the county website
Neighborhood: 28078
Nearby homes
- $824,1005 bd4 ba4.6k sqft1023 Brookline Dr, Huntersville, NC 28078Off Market
- $805,2004 bd3 ba2.9k sqft1015 Brookline Dr, Huntersville, NC 28078Off Market
- $985,5006 bd5 ba5.2k sqft10826 Caverly Ct, Huntersville, NC 28078Off Market
- $746,5006 bd5 ba4.6k sqft1027 Brookline Dr, Huntersville, NC 28078Sold
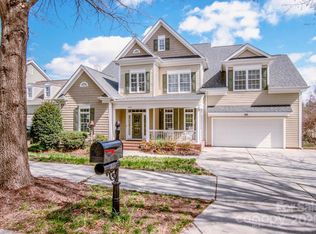
- $805,2004 bd5 ba5.1k sqft1009 Brookline Dr, Huntersville, NC 28078Sold
- $440-- bd-- ba-- sqft510 Fairwoods Dr, Huntersville, NC 28078Off Market
- $765,0005 bd4 ba3.3k sqft444 Pinnacle Ln, Huntersville, NC 28078Sold
- $743,0005 bd3 ba3.7k sqft443 Pinnacle Ln, Huntersville, NC 28078Off Market
Nearby schools
GreatSchools rating
- NAW R Odell PrimaryGrades: K-2Distance: 1.9 mi
- 10/10Harris Road MiddleGrades: 6-8Distance: 1.9 mi
- 8/10Cox Mill High SchoolGrades: 9-12Distance: 2 mi
Schools provided by the listing agent
- Elementary: Odell
- Middle: Harris Road
- High: Cox Mill
Source: Canopy MLS as distributed by MLS GRID. This data may not be complete. We recommend contacting the local school district to confirm school assignments for this home.
Get a cash offer in 3 minutes
Find out how much your home could sell for in as little as 3 minutes with a no-obligation cash offer.
Estimated market value
$958,400
Get a cash offer in 3 minutes
Find out how much your home could sell for in as little as 3 minutes with a no-obligation cash offer.
Estimated market value
$958,400
- North Carolina
- Cabarrus County
- Huntersville
- 28078
- 1019 Brookline Dr
Nearby cities
Nearby zip codes
Other Huntersville Topics
