Skip main navigation
Sold for $282,500
  • $282,500

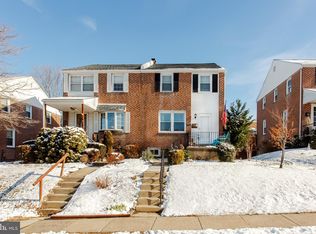
    1019 Bryan St, Drexel Hill, PA 19026

    3beds
    1,152sqft
    Single Family Residence
    Built in 1950
    2,614 Square Feet Lot
    $294,700 Zestimate®
    $245/sqft
    $2,478 Estimated rent

    Home value

    $294,700

    $265,000 - $330,000

    $2,478/mo

    Zestimate® history
    Loading
    Loading...

    Owner options

    List your home for rent

    $2,478/mo

    Rent Zestimate®

    Find your next renter with Zillow Rental Manager. Plus, with online applications, you can quickly screen prospective tenants – for free.

    Learn more

    $2,478/mo

    Rent Zestimate®

    Refinance and save

    $1,918/mo

    Est. payment

    Refinancing to a lower rate could help reduce your monthly payments and save thousands over the life of the loan.

    See today's rates

    $1,918/mo

    Est. payment

    Explore your selling options

    Work with a Zillow partner agent

    Leverage their expertise and Zillow's premium Showcase listings to get your home seen by more buyers.

    Get started

    List with your own agent

    Get your home in front of millions of buyers by listing it on Zillow.

    Learn how to do it

    Sell it yourself

    Take full control of how buyers see your home on Zillow by listing For Sale by Owner (FSBO).

    List your home

    What's special

    Parking spaceGrassy areaFully finished basementLarge living spaceGenuine hardwood floorsBrand new carpetAmple sized closet spaces
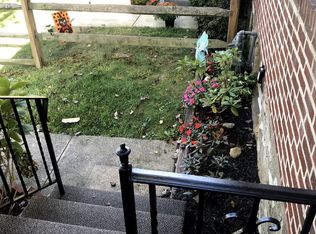
    Welcome Home! New Year.. New Home! 1019 Bryan Street is the perfect opportunity to own your first or next home! 1019 Bryan Street has been well loved and cared for by its current owner for many years, but is now time for its next chapter. Whatever was done.. was done top notch! First floor boats genuine hardwood floors throughout. Large living space, dining and kitchen complete the main living space. Ready for bed? Head upstairs to three spacious sized bedrooms and full bath. Brand new carpet upstairs hallway and second bedroom! The primary is spacious in size and has ample sized closet spaces. Windows all around allow light to pour inside. Still need more space? Want a home office? Place for the kids to play? The fully finished basement is bright, spacious and can be used in so many different ways. The rear yard contains a storage shed, parking space and grassy area! Perfect for our furry friends. Conveniently located near all major road ways, shopping centers and public transportation. What is even better? The seller is offering the buyer a one year Shield Plus Home Warranty for peace of mind. Freshly painting and refreshed throughout - ready to move right in! Don't miss your opportunity to view this one today! ** ALL OFFERS DUE BY MONDAY 1/13 @ 5:00 PM**

    Zillow last checked:

    Listing updated:

    Listed by:

    Amy Fizzano Krauter 610-565-1100,

    Fizzano Family of Associates LLC

    Bought with:

    Cara O'Neal, RS353207

    Keller Williams Real Estate - Newtown

    Source: Bright MLS,MLS#: PADE2082292MLS Logo

    Facts & features

    Interior

    Bedrooms & bathrooms
    • Bedrooms: 3
    • Bathrooms: 2
    • Full bathrooms: 1
    • 1/2 bathrooms: 1
    Basement
    • Area: 0
    Heating
    • Forced Air, Baseboard, Natural Gas
    Cooling
    • Central Air, Electric
    Appliances
    • Included: Dishwasher, Dryer, Microwave, Washer, Water Heater, Cooktop, Refrigerator, Gas Water Heater
    • Laundry: Has Laundry, Lower Level
    Features
    • Ceiling Fan(s), Combination Dining/Living, Combination Kitchen/Dining, Floor Plan - Traditional
    • Flooring: Carpet, Hardwood, Laminate, Wood
    • Basement: Finished,Exterior Entry,Walk-Out Access
    • Has fireplace: No
    Interior area
    • Total structure area: 1,152
    • Total interior livable area: 1,152 sqft
    • Finished area above ground: 1,152
    • Finished area below ground: 0

    Property

    Parking
    • Total spaces: 1
    • Parking features: Driveway, Off Street
    • Uncovered spaces: 1
    Accessibility
    • Accessibility features: None
    Features
    • Levels: Two
    • Stories: 2
    • Exterior features: Sidewalks
    • Pool features: None
    • Has view: Yes
    • View description: Street
    Lot
    • Size: 2,614 sqft
    • Dimensions: 28.30 x 100.00
    • Features: Middle Of Block
    Details
    • Additional structures: Above Grade, Below Grade
    • Parcel number: 16080060200
    • Zoning: R-10 SINGLE FAMILY
    • Zoning description: Residential
    • Special conditions: Standard
    • Other equipment: Negotiable

    Construction

    Type & style
    • Home type: SingleFamily
    • Architectural style: Traditional
    • Property subtype: Single Family Residence
    • Attached to another structure: Yes
    Materials
    • Brick
    • Foundation: Other
    • Roof: Shingle
    Condition
    • Very Good
    • New construction: No
    • Year built: 1950

    Utilities & green energy

    • Electric: 100 Amp Service, Circuit Breakers
    • Sewer: Public Sewer
    • Water: Public
    • Utilities for property: Natural Gas Available

    Community & neighborhood

    Location
    • Region: Drexel Hill
    • Subdivision: Drexel Park Garden
    • Municipality: UPPER DARBY TWP

    Other

    Other facts
    • Listing agreement: Exclusive Agency
    • Listing terms: Cash,Conventional,FHA,VA Loan
    • Ownership: Fee Simple

    Price history

    DateEventPrice
    2/11/2025Sold$282,500+2.7%$245/sqft
    Source: Bright MLS #PADE2082292 Report a problem
    1/28/2025Pending sale$275,000$239/sqft
    Source: Bright MLS #PADE2082292 Report a problem
    1/14/2025Contingent$275,000$239/sqft
    Source: Bright MLS #PADE2082292 Report a problem
    1/10/2025Listed for sale$275,000+73%$239/sqft
    Source: Bright MLS #PADE2082292 Report a problem
    10/21/2012Listing removed$159,000$138/sqft
    Source: Keller Williams Real Estate #6089441 Report a problem
    7/31/2012Listed for sale$159,000-6.4%$138/sqft
    Source: Keller Williams Real Estate #6089441 Report a problem
    10/12/2011Listing removed$169,898$147/sqft
    Source: Keller Williams Real Estate #5713086 Report a problem
    7/28/2011Price change$169,8980%$147/sqft
    Source: Keller Williams Real Estate #5713086 Report a problem
    4/22/2011Price change$169,8990%$147/sqft
    Source: Keller Williams Real Estate #5713086 Report a problem
    3/29/2011Price change$169,900-5.1%$147/sqft
    Source: Keller Williams Real Estate #5713086 Report a problem
    5/21/2010Listed for sale$179,000+54.3%$155/sqft
    Source: Keller Williams Real Estate #5713086 Report a problem
    7/6/2001Sold$116,000$101/sqft
    Source: Public Record Report a problem

    Public tax history

    YearProperty taxesTax assessment
    2025$6,150 +3.5%$140,520
    2024$5,943 +1%$140,520
    2023$5,887 +2.8%$140,520
    2022$5,728 $140,520
    2021$5,728 +926.4%$140,520 +37.5%
    2020$558 -91.4%$102,200
    2019$6,495 +1.2%$102,200
    2018$6,421 +1044.7%$102,200
    2017$561 -2%$102,200
    2016$572 +2%$102,200
    2015$561 $102,200
    2014$561 +2.8%$102,200
    2013$546 +2.8%$102,200
    2012$531 +0.3%$102,200
    2011$529 +2%$102,200
    2010$519 +7.5%$102,200
    2009$483 $102,200
    2008$483 +8.3%$102,200
    2007$446 $102,200
    2006$446 -2%$102,200
    2005$455 $102,200
    2004$455 +8.5%$102,200
    2003$419 +7.9%$102,200
    2002$388 $102,200
    2000$388 $102,200

    Find assessor info on the county website

    Neighborhood: 19026

    Nearby schools

    GreatSchools rating
    Schools provided by the listing agent
    • Elementary: Hillcrest
    • High: U Darby
    • District: Upper Darby

    Source: Bright MLS. This data may not be complete. We recommend contacting the local school district to confirm school assignments for this home.

    Get a cash offer in 3 minutes
    Find out how much your home could sell for in as little as 3 minutes with a no-obligation cash offer.
    Estimated market value
    $294,700
    Get a cash offer in 3 minutes
    Find out how much your home could sell for in as little as 3 minutes with a no-obligation cash offer.
    Estimated market value
    $294,700