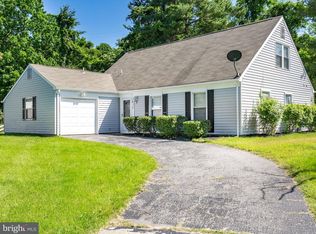
OPEN HOUSE CANCELLED<p>Nestled in the established community of Rolling Hills, this 2164 SF ranch on nearly half an acre welcomes you. Gone is your cramped apartment, replaced by eight rooms in which to roam and a partially fenced, tree-filled yard.</p><p>The main entrance invites you into the living room, featuring neutral paint and carpet, and a bow window overlooking the neighborhood. From there, step into the great room, a combination of renovated kitchen, sunroom, and dining area with white cabinets, stainless steel appliances, tile floors, a wall of windows, and a recently installed coffee bar.</p><p>From the great room, you can access the adjacent pantry, the one-car garage, the rear patio, and a bonus room that you can choose to be your home office, exercise area, playroom, or guest space. The carpeted bedrooms are separated from the living area, and you will find a real laundry room with new side-by-side machines along your way there. </p><p>The spacious primary bedroom has two large closets, an ensuite bath with a jetted tub, a stall shower, an extra long vanity, and access to the rear yard. Three additional bedrooms are served by a tiled hall bath, with another jetted tub, stall shower and large vanity. What more could one ask for?</p>
Sold for $495,000
$495,000
1019 Butterworth Ln, Upper Marlboro, MD 20774
4beds
2,164sqft
Single Family Residence
Built in 1974
0.49 Acres Lot
$489,600 Zestimate®
$229/sqft
$3,490 Estimated rent
Home value
$489,600
$436,000 - $553,000
$3,490/mo
Zestimate® history
Owner options
List your home for rent
$3,490/mo
Rent Zestimate®
Find your next renter with Zillow Rental Manager. Plus, with online applications, you can quickly screen prospective tenants – for free.
$3,490/mo
Rent Zestimate®
Refinance and save
$3,186/mo
Est. payment
Refinancing to a lower rate could help reduce your monthly payments and save thousands over the life of the loan.
$3,186/mo
Est. payment
Explore your selling options
Work with a Zillow partner agent
Leverage their expertise and Zillow's premium Showcase listings to get your home seen by more buyers.
Get startedList with your own agent
Get your home in front of millions of buyers by listing it on Zillow.
Learn how to do itSell it yourself
Take full control of how buyers see your home on Zillow by listing For Sale by Owner (FSBO).
List your homeWhat's special
Home officeRenovated kitchenLarge vanityTree-filled yardTiled hall bathStall showerExtra long vanity
Zillow last checked:
Listing updated:
Listed by:
Valerie Blake 202-246-8602,
RLAH @properties
Bought with:
Bonita King, 628203
CENTURY 21 New Millennium
Source: Bright MLS,MLS#: MDPG2139906
Facts & features
Interior
Bedrooms & bathrooms
- Bedrooms: 4
- Bathrooms: 2
- Full bathrooms: 2
- Main level bathrooms: 2
- Main level bedrooms: 4
Rooms
- Room types: Living Room, Primary Bedroom, Bedroom 2, Bedroom 3, Bedroom 4, Kitchen, Sun/Florida Room, Laundry, Bathroom 2, Bonus Room, Primary Bathroom
Primary bedroom
- Features: Attached Bathroom, Attic - Access Panel, Flooring - Carpet
- Level: Main
Bedroom 2
- Features: Flooring - Carpet
- Level: Main
Bedroom 3
- Features: Flooring - Carpet
- Level: Main
Bedroom 4
- Features: Flooring - Carpet
- Level: Main
Primary bathroom
- Features: Built-in Features, Flooring - Tile/Brick, Soaking Tub
- Level: Main
Bathroom 2
- Features: Flooring - Tile/Brick, Soaking Tub, Bathroom - Tub Shower
- Level: Main
Bonus room
- Features: Flooring - Carpet
- Level: Main
Kitchen
- Features: Breakfast Room, Countertop(s) - Quartz, Dining Area, Flooring - Tile/Brick, Eat-in Kitchen, Pantry
- Level: Main
Laundry
- Features: Flooring - Tile/Brick
- Level: Main
Living room
- Features: Cathedral/Vaulted Ceiling, Crown Molding, Flooring - Carpet
- Level: Main
Other
- Features: Flooring - Tile/Brick
- Level: Main
Heating
- Baseboard, Electric
Cooling
- Central Air, Electric
Appliances
- Included: Microwave, Dishwasher, Disposal, Dryer, Stainless Steel Appliance(s), Oven/Range - Electric, Refrigerator, Washer, Water Heater, Electric Water Heater
- Laundry: Dryer In Unit, Washer In Unit, Main Level, Laundry Room
Features
- Combination Kitchen/Dining, Entry Level Bedroom, Eat-in Kitchen, Pantry, Primary Bath(s), Bathroom - Stall Shower, Upgraded Countertops, Crown Molding, Bar, Attic, Floor Plan - Traditional, Ceiling Fan(s), Dry Wall
- Flooring: Carpet, Ceramic Tile
- Doors: Sliding Glass
- Windows: Bay/Bow, Skylight(s)
- Has basement: No
- Has fireplace: No
Interior area
- Total structure area: 2,164
- Total interior livable area: 2,164 sqft
- Finished area above ground: 2,164
- Finished area below ground: 0
Property
Parking
- Total spaces: 1
- Parking features: Garage Faces Front, Inside Entrance, Asphalt, Attached
- Attached garage spaces: 1
- Has uncovered spaces: Yes
- Details: Garage Sqft: 264
Accessibility
- Accessibility features: 2+ Access Exits, Accessible Hallway(s), Accessible Entrance, Low Pile Carpeting
Features
- Levels: One
- Stories: 1
- Patio & porch: Patio
- Pool features: None
- Spa features: Bath
- Fencing: Partial,Split Rail
- Has view: Yes
- View description: Trees/Woods, Street
Lot
- Size: 0.49 Acres
- Features: Backs to Trees, Corner Lot, Front Yard, Rear Yard, SideYard(s), Wooded, Suburban
Details
- Additional structures: Above Grade, Below Grade
- Parcel number: 17131466424
- Zoning: RR
- Special conditions: Standard
Construction
Type & style
- Home type: SingleFamily
- Architectural style: Ranch/Rambler
- Property subtype: Single Family Residence
Materials
- Frame
- Foundation: Slab
- Roof: Shingle
Condition
- Very Good
- New construction: No
- Year built: 1974
- Major remodel year: 2021
Utilities & green energy
- Electric: 200+ Amp Service
- Sewer: Public Sewer
- Water: Public
Community & HOA
Community
- Security: Main Entrance Lock, Smoke Detector(s)
- Subdivision: Rambling Hills
HOA
- Has HOA: No
Location
- Region: Upper Marlboro
Financial & listing details
- Price per square foot: $229/sqft
- Tax assessed value: $406,900
- Annual tax amount: $6,046
- Date on market: 4/3/2025
- Listing agreement: Exclusive Right To Sell
- Listing terms: Cash,Conventional,FHA,VA Loan
- Exclusions: Alarm System Equipment, Surround Sound Equipment, Bedroom Movie Screen, Portable Bidet In Primary Bath
- Ownership: Fee Simple
Price history
| Date | Event | Price |
|---|---|---|
| 5/30/2025 | Sold | $495,000$229/sqft |
Source:  Bright MLS #MDPG2139906 Report a problem Bright MLS #MDPG2139906 Report a problem | ||
| 4/26/2025 | Pending sale | $495,000$229/sqft |
Source: Bright MLS #MDPG2139906 Report a problem | ||
| 4/4/2025 | Contingent | $495,000$229/sqft |
Source: Bright MLS #MDPG2139906 Report a problem | ||
| 4/3/2025 | Listed for sale | $495,000+25.3%$229/sqft |
Source: Bright MLS #MDPG2139906 Report a problem | ||
| 2/26/2024 | Sold | $395,000$183/sqft |
Source: Bright MLS #MDPG2101214 Report a problem | ||
| 2/8/2024 | Pending sale | $395,000$183/sqft |
Source: Bright MLS #MDPG2101214 Report a problem | ||
| 1/25/2024 | Contingent | $395,000$183/sqft |
Source: Bright MLS #MDPG2101214 Report a problem | ||
| 1/16/2024 | Listed for sale | $395,000-14.1%$183/sqft |
Source: Bright MLS #MDPG2101214 Report a problem | ||
| 12/22/2022 | Sold | $460,000-1.9%$213/sqft |
Source: Bright MLS #MDPG2060580 Report a problem | ||
| 11/19/2022 | Pending sale | $469,000$217/sqft |
Source:  Weichert Pro #MDPG2060580 Report a problem Weichert Pro #MDPG2060580 Report a problem | ||
| 11/18/2022 | Contingent | $469,000$217/sqft |
Source: Bright MLS #MDPG2060580 Report a problem | ||
| 10/29/2022 | Listed for sale | $469,000$217/sqft |
Source: Bright MLS #MDPG2060580 Report a problem | ||
Public tax history
| Year | Property taxes | Tax assessment |
|---|---|---|
| 2025 | $6,705 +48.2% | $424,300 +4.3% |
| 2024 | $4,525 +4.5% | $406,900 +4.5% |
| 2023 | $4,331 | $389,500 |
| 2022 | $4,331 +2.8% | $389,500 +2.8% |
| 2021 | $4,214 +1.4% | $378,967 +1.4% |
| 2020 | $4,156 +0.7% | $373,700 +34.6% |
| 2019 | $4,127 | $277,700 |
| 2018 | $4,127 +20.9% | $277,700 +20.9% |
| 2017 | $3,413 +2.1% | $229,700 +4.4% |
| 2016 | $3,343 | $220,033 +4.6% |
| 2015 | $3,343 | $210,367 +4.8% |
| 2014 | $3,343 | $200,700 |
| 2013 | -- | $200,700 |
| 2012 | -- | $200,700 -33.5% |
| 2011 | -- | $301,990 |
| 2010 | -- | $301,990 |
| 2009 | -- | $301,990 -0.1% |
| 2008 | -- | $302,260 +18.4% |
| 2007 | -- | $255,306 +22.5% |
| 2006 | -- | $208,353 +29.1% |
| 2005 | -- | $161,400 +5.2% |
| 2004 | -- | $153,472 |
| 2003 | -- | $153,472 +11.5% |
| 2002 | -- | $137,620 +0.9% |
| 2001 | -- | $136,352 |
Find assessor info on the county website
Neighborhood: Largo
Nearby homes
- $501,7004 bd3 ba2.2k sqft1017 Butterworth Ln, Upper Marlboro, MD 20774Off Market
- $481,3003 bd2 ba2.3k sqft10303 Birwood Ct, Upper Marlboro, MD 20774Off Market
- $395,0004 bd2 ba2.1k sqft1016 Butterworth Ln, Upper Marlboro, MD 20774Sold
- $412,300-- bd2 ba1.6k sqft1023 Butterworth Ln, Upper Marlboro, MD 20774Off Market
- $440,700-- bd2 ba1.8k sqft10205 Cascade Ln, Upper Marlboro, MD 20774Off Market
- $438,100-- bd2 ba1.7k sqft1022 Butterworth Ln, Upper Marlboro, MD 20774Off Market
- $383,600-- bd1 ba1.4k sqft1012 Butterworth Ln, Upper Marlboro, MD 20774Off Market
- $461,4004 bd3 ba1.8k sqft10305 Birwood Ct, Upper Marlboro, MD 20774Off Market
Nearby schools
GreatSchools rating
- 2/10Kettering Elementary SchoolGrades: PK-5Distance: 1.4 mi
- 4/10Kettering Middle SchoolGrades: 6-8Distance: 1.8 mi
- 3/10Largo High SchoolGrades: 9-12Distance: 1 mi
Schools provided by the listing agent
- District: Prince George's County Public Schools
Source: Bright MLS. This data may not be complete. We recommend contacting the local school district to confirm school assignments for this home.
Get a cash offer in 3 minutes
Find out how much your home could sell for in as little as 3 minutes with a no-obligation cash offer.
Estimated market value
$489,600
Get a cash offer in 3 minutes
Find out how much your home could sell for in as little as 3 minutes with a no-obligation cash offer.
Estimated market value
$489,600
- Maryland
- Prince Georges County
- Upper Marlboro
- 20774
- Largo
- 1019 Butterworth Ln
Nearby cities
Nearby neighborhoods
Nearby zip codes
Other Upper Marlboro Topics
