This charming and spacious ranch-style home sits on a generous 0.44-acre lot, offering both comfort and room to grow. With tall ceilings and a sun-filled sunroom featuring oversized windows, the home is filled with natural light—perfect for entertaining, relaxing, or enjoying game day. The main level includes a large family room, a dedicated dining area, and a well-appointed kitchen with stainless steel appliances and a separate pantry. Three generously sized bedrooms are located on the upper level, including a primary suite with a private bath. The finished lower level expands your living space with an additional family area, complete with a fireplace, full bar, and full bathroom—ideal for hosting guests or creating a cozy retreat. Set on a sizable lot, the property offers excellent potential for future expansion, whether you envision an addition, a backyard oasis, or enhanced outdoor living spaces. Built by the original owner, this well-crafted home combines a peaceful, cabin-like feel with convenient access to the city.
Sold for $395,000
$395,000
1019 Cedar Heights Dr, Capitol Heights, MD 20743
3beds
1,328sqft
Single Family Residence
Built in 1986
9,900 Square Feet Lot
$394,900 Zestimate®
$297/sqft
$2,832 Estimated rent
Home value
$394,900
$355,000 - $438,000
$2,832/mo
Zestimate® history
Owner options
List your home for rent
$2,832/mo
Rent Zestimate®
Find your next renter with Zillow Rental Manager. Plus, with online applications, you can quickly screen prospective tenants – for free.
$2,832/mo
Rent Zestimate®
Refinance and save
$2,549/mo
Est. payment
Refinancing to a lower rate could help reduce your monthly payments and save thousands over the life of the loan.
$2,549/mo
Est. payment
Explore your selling options
Work with a Zillow partner agent
Leverage their expertise and Zillow's premium Showcase listings to get your home seen by more buyers.
Get startedList with your own agent
Get your home in front of millions of buyers by listing it on Zillow.
Learn how to do itSell it yourself
Take full control of how buyers see your home on Zillow by listing For Sale by Owner (FSBO).
List your homeWhat's special
Ranch-style homeFull barFinished lower levelTall ceilingsStainless steel appliancesOversized windowsSun-filled sunroom
Zillow last checked:
Listing updated:
Listed by:
Chris Cummings 202-591-7271,
Samson Properties
Bought with:
Lorena Sosa, 0225256388
Smart Realty, LLC
Source: Bright MLS,MLS#: MDPG2201334
Facts & features
Interior
Bedrooms & bathrooms
- Bedrooms: 3
- Bathrooms: 3
- Full bathrooms: 3
- Main level bathrooms: 2
- Main level bedrooms: 3
Basement
- Area: 1328
Heating
- Heat Pump, Central
Cooling
- Other, Electric
Appliances
- Included: Gas Water Heater
- Laundry: In Basement, Dryer In Unit, Washer In Unit
Features
- Beamed Ceilings, Vaulted Ceiling(s)
- Basement: Connecting Stairway,Full,Finished
- Number of fireplaces: 1
Interior area
- Total structure area: 2,656
- Total interior livable area: 1,328 sqft
- Finished area above ground: 1,328
- Finished area below ground: 0
Property
Parking
- Parking features: Driveway
- Has uncovered spaces: Yes
Accessibility
- Accessibility features: None
Features
- Levels: Two
- Stories: 2
- Pool features: None
Lot
- Size: 9,900 Square Feet
Details
- Additional structures: Above Grade, Below Grade
- Parcel number: 17182000602
- Zoning: RSF65
- Special conditions: Standard,Probate Listing
Construction
Type & style
- Home type: SingleFamily
- Architectural style: Raised Ranch/Rambler
- Property subtype: Single Family Residence
Materials
- Wood Siding
- Foundation: Other
Condition
- New construction: No
- Year built: 1986
Utilities & green energy
- Sewer: Public Sewer
- Water: Public
Community & HOA
Community
- Subdivision: Cedar Heights
HOA
- Has HOA: No
Location
- Region: Capitol Heights
Financial & listing details
- Price per square foot: $297/sqft
- Tax assessed value: $414,200
- Annual tax amount: $5,975
- Date on market: 5/6/2026
- Listing agreement: Exclusive Agency
- Listing terms: FHA,Conventional,VA Loan,Cash
- Ownership: Fee Simple
Price history
| Date | Event | Price |
|---|---|---|
| 6/30/2026 | Sold | $395,000$297/sqft |
Source:  Bright MLS #MDPG2201334 Report a problem Bright MLS #MDPG2201334 Report a problem | ||
| 5/31/2026 | Listing removed | $395,000$297/sqft |
Source: Bright MLS #MDPG2201334 Report a problem | ||
| 5/23/2026 | Price change | $395,000-11.2%$297/sqft |
Source: Bright MLS #MDPG2201334 Report a problem | ||
| 5/6/2026 | Listed for sale | $445,000$335/sqft |
Source: Bright MLS #MDPG2201334 Report a problem | ||
Public tax history
| Year | Property taxes | Tax assessment |
|---|---|---|
| 2025 | $4,359 +0.5% | $402,133 +3.1% |
| 2024 | $4,338 +3.2% | $390,067 +3.2% |
| 2023 | $4,203 | $378,000 |
| 2022 | $4,203 +15% | $378,000 +15% |
| 2021 | $3,656 +8.1% | $328,800 +8.1% |
| 2020 | $3,383 -17.8% | $304,200 +9.8% |
| 2019 | $4,116 | $277,000 |
| 2018 | $4,116 +5.2% | $277,000 +5.2% |
| 2017 | $3,914 +29.7% | $263,400 +6.8% |
| 2016 | $3,017 | $246,633 +7.3% |
| 2015 | $3,017 | $229,867 +7.9% |
| 2014 | $3,017 | $213,100 |
| 2013 | -- | $213,100 |
| 2012 | -- | $213,100 -36.7% |
| 2011 | -- | $336,780 +6% |
| 2010 | -- | $317,756 +6.4% |
| 2009 | -- | $298,733 +6.8% |
| 2008 | -- | $279,710 +16.2% |
| 2007 | -- | $240,806 +19.3% |
| 2006 | -- | $201,903 +23.9% |
| 2005 | -- | $163,000 +11% |
| 2004 | -- | $146,802 |
| 2003 | -- | $146,802 +28.3% |
| 2002 | -- | $114,410 |
| 2001 | -- | $114,410 |
Find assessor info on the county website
Neighborhood: Cedar Heights
Nearby homes
- $388,3005 bd2 ba850 sqft1022 Cedar Heights Dr, Capitol Heights, MD 20743Off Market
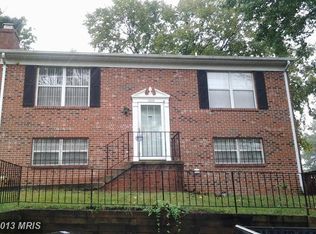
- $230,8002 bd1 ba950 sqft1023 Cedar Heights Dr, Capitol Heights, MD 20743Off Market
- $367,2003 bd2 ba816 sqft1017 Cedar Heights Dr, Capitol Heights, MD 20743Off Market
- $358,6004 bd2 ba894 sqft1020 Cedar Heights Dr, Capitol Heights, MD 20743Off Market
- $343,300-- bd2 ba894 sqft1020 Cedar Heights Dr, Capitol Heights, MD 20743Off Market
- $307,1003 bd1 ba776 sqft1026 Cedar Heights Dr, Capitol Heights, MD 20743Off Market
- $303,8003 bd2 ba840 sqft1025 Cedar Heights Dr, Capitol Heights, MD 20743Off Market
- $360,0004 bd2 ba1.4k sqft6406 L St, Capitol Heights, MD 20743Sold
Nearby schools
GreatSchools rating
- 5/10Robert R. Gray Elementary SchoolGrades: PK-8Distance: 0.8 mi
- 2/10Fairmont Heights High SchoolGrades: 9-12Distance: 1.1 mi
- 1/10G. James Gholson Middle SchoolGrades: 6-8Distance: 1.8 mi
Schools provided by the listing agent
- District: Prince George's County Public Schools
Source: Bright MLS. This data may not be complete. We recommend contacting the local school district to confirm school assignments for this home.
Get a cash offer in 3 minutes
Find out how much your home could sell for in as little as 3 minutes with a no-obligation cash offer.
Estimated market value
$394,900
Get a cash offer in 3 minutes
Find out how much your home could sell for in as little as 3 minutes with a no-obligation cash offer.
Estimated market value
$394,900
- Maryland
- Prince Georges County
- Capitol Heights
- 20743
- Cedar Heights
- 1019 Cedar Heights Dr
Nearby cities
Nearby neighborhoods
Nearby zip codes
Other Capitol Heights Topics
