Updated and ready for move-in and/or income! MUST SEE this hard-to-find stand-alone home with a great PRIVATE FENCED YARD and PRIME DOWNTOWN LOCATION. Beautiful and historic home located in the desirable Renaissance neighborhood. Extremely well-maintained home has perfect combination of old-world charm with modern updates and conveniences. Chic kitchen has block counters, tile splash, and high-end SS appliances opens to a lovely and bright living room. Upper level offers two bedrooms, updated fully tiled bath and shower, and laundry room. Stylish mud room leads to a wonderful outdoor space with deck, fire pit, and fully fenced-in yard! AWESOME OVERSIZED TWO-CAR GARAGE has easy pull-in access off 11th St. Welcoming front porch is great for morning coffee or an evening glass of wine. Basement is clean and offers great storage space. KNOCK-OUT LOCATION has you around the corner from Mass Ave, Bottleworks, and all things downtown Indy. Newer roof. NO HOA or FEES!***House is currently used as a cash-flowing and income-producing short-term rental (STR). All furniture and decor can be included or negotiated with purchase.
Sold
Zillow last checked:
Listing updated:
Bought with:
Erin Wessels
Good Living Indy, LLC
Source: MIBOR as distributed by MLS GRID,MLS#: 22000986
Price history
| Date | Event | Price |
|---|---|---|
| 6/17/2025 | Sold | $425,000-1.1%$283/sqft |
Source:  MIBOR as distributed by MLS GRID #22000986 Report a problem MIBOR as distributed by MLS GRID #22000986 Report a problem | ||
| 5/16/2025 | Pending sale | $429,900$287/sqft |
Source: MIBOR as distributed by MLS GRID #22000986 Report a problem | ||
| 4/22/2025 | Price change | $429,900-2.3%$287/sqft |
Source: MIBOR as distributed by MLS GRID #22000986 Report a problem | ||
| 3/15/2025 | Listed for sale | $439,900-2.2%$293/sqft |
Source: MIBOR as distributed by MLS GRID #22000986 Report a problem | ||
| 9/30/2024 | Listing removed | $449,999$300/sqft |
Source: MIBOR as distributed by MLS GRID #22000986 Report a problem | ||
| 9/25/2024 | Price change | $449,999-3.2%$300/sqft |
Source: MIBOR as distributed by MLS GRID #22000986 Report a problem | ||
| 9/13/2024 | Listed for sale | $465,000+8.6%$310/sqft |
Source: MIBOR as distributed by MLS GRID #22000986 Report a problem | ||
| 8/19/2022 | Listing removed | -- |
Source: Zillow Rental Manager Report a problem | ||
| 7/11/2022 | Price change | $3,850+6.9%$3/sqft |
Source: Zillow Rental Manager Report a problem | ||
| 6/15/2022 | Price change | $3,600-1.4%$2/sqft |
Source: Zillow Rental Manager Report a problem | ||
| 6/14/2022 | Price change | $3,650-1.4%$2/sqft |
Source: Zillow Rental Manager Report a problem | ||
| 6/13/2022 | Price change | $3,700-1.3%$2/sqft |
Source: Zillow Rental Manager Report a problem | ||
| 5/19/2022 | Listed for rent | $3,750+212.5%$3/sqft |
Source: Zillow Rental Manager Report a problem | ||
| 2/14/2022 | Sold | $428,000-1.6%$285/sqft |
Source: MIBOR as distributed by MLS GRID #21821384 Report a problem | ||
| 1/31/2022 | Pending sale | $435,000$290/sqft |
Source: MIBOR as distributed by MLS GRID #21821384 Report a problem | ||
| 1/12/2022 | Listing removed | -- |
Source: MIBOR as distributed by MLS GRID #21821384 Report a problem | ||
| 12/28/2021 | Pending sale | $435,000$290/sqft |
Source: MIBOR as distributed by MLS GRID #21821384 Report a problem | ||
| 11/2/2021 | Listed for sale | $435,000+3.8%$290/sqft |
Source: MIBOR as distributed by MLS GRID #21821384 Report a problem | ||
| 11/25/2020 | Listing removed | $419,000$279/sqft |
Source: MIBOR REALTOR Association #21744017 Report a problem | ||
| 10/17/2020 | Listed for sale | $419,000+28.9%$279/sqft |
Source: MIBOR REALTOR Association #21744017 Report a problem | ||
| 1/10/2019 | Listing removed | $1,200$1/sqft |
Source: Owner Report a problem | ||
| 1/9/2019 | Price change | $1,200-20%$1/sqft |
Source: Owner Report a problem | ||
| 1/7/2019 | Listed for rent | $1,500$1/sqft |
Source: Owner Report a problem | ||
| 7/19/2018 | Sold | $325,000+4.8%$217/sqft |
Source: Public Record Report a problem | ||
| 4/14/2017 | Sold | $310,000-4.6%$207/sqft |
Source: MIBOR as distributed by MLS GRID #21465135 Report a problem | ||
| 2/14/2017 | Listed for sale | $325,000$217/sqft |
Source: Everhart Studio, Ltd. #21465135 Report a problem | ||
Nearby homes
- $353,7002 bd2 ba1.5k sqft1019 Central Ave #I, Indianapolis, IN 46202Off Market
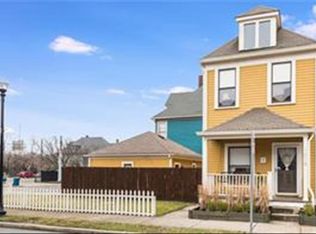
- $312,2003 bd2 ba1.7k sqft505 E 11th St, Indianapolis, IN 46202Off Market
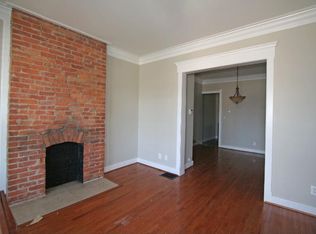
- $331,1003 bd2 ba1.3k sqft1017 Central Ave, Indianapolis, IN 46202Off Market
- $343,4002 bd2 ba1.9k sqft1015 Central Ave, Indianapolis, IN 46202Off Market
Get a cash offer in 3 minutes
Find out how much your home could sell for in as little as 3 minutes with a no-obligation cash offer.
Estimated market value
$434,800
