Enjoy the convenience of one-level living in this well maintained 3 bed, 1 bath home situated on over an acre. Built in 1940 with features that include spacious bedrooms, an oversized primary suite with built-in storage, bright living and dining areas, functional kitchen with abundant cabinetry, full unfinished basement, attached garage, and a large 26 x 48 storage shed built in 1988. The expansive yard offers endless possibilities for recreation, gardening, or future outdoor projects. Move-in ready with plenty of room to make it your own!
Active
$189,000
1019 Central St W, Bagley, MN 56621
3beds
1,512sqft
Single Family
Built in 1940
1.15 Acres Lot
$-- Zestimate®
$125/sqft
$-- HOA
What's special
Attached garageOne-level livingExpansive yardSpacious bedroomsFull unfinished basement
- 14 hours
- 54
- 1
Zillow last checked:
Listing updated:
Listed by:
Michael Everhart 218-766-9670,
Realty Experts, LLC,
Michelle Peterick 218-766-3581
Source: NorthstarMLS as distributed by MLS GRID,MLS#: 7154544
Facts & features
Interior
Bedrooms & bathrooms
- Bedrooms: 3
- Bathrooms: 1
- Full bathrooms: 1
Bedroom
- Level: Main
Bedroom 2
- Level: Main
Bedroom 3
- Level: Main
Bathroom
- Level: Main
Dining room
- Level: Main
Kitchen
- Level: Main
Living room
- Level: Main
Heating
- Forced Air
Cooling
- Central Air
Features
- Basement: Block,Crawl Space,Sump Pump,Unfinished
- Has fireplace: No
Interior area
- Total structure area: 2,184
- Total interior livable area: 1,512 sqft
- Finished area above ground: 1,512
- Finished area below ground: 0
Property
Parking
- Total spaces: 2
- Parking features: Attached, Asphalt
- Attached garage spaces: 2
- Details: Garage Dimensions (26x24)
Accessibility
- Accessibility features: Other
Features
- Levels: One
- Stories: 1
- Patio & porch: Patio, Wrap Around
- Pool features: None
Lot
- Size: 1.15 Acres
- Dimensions: 226 x 222
- Features: Additional Land Available, Tree Coverage - Light
Details
- Additional structures: Storage Shed
- Foundation area: 1512
- Parcel number: 230300900
- Zoning description: Residential-Single Family
Construction
Type & style
- Home type: SingleFamily
- Property subtype: Single Family
Materials
- Roof: Age Over 8 Years
Condition
- New construction: No
- Year built: 1940
Utilities & green energy
- Gas: Natural Gas
- Sewer: City Sewer/Connected
- Water: City Water/Connected
Community & HOA
HOA
- Has HOA: No
Location
- Region: Bagley
Financial & listing details
- Price per square foot: $125/sqft
- Tax assessed value: $141,700
- Annual tax amount: $1,072
- Date on market: 10/5/2026
- Cumulative days on market: 99 days
Estimated market value
Not available
Estimated sales range
Not available
Not available
Price history
| Date | Event | Price |
|---|---|---|
| 10/5/2026 | Listed for sale | $189,000$125/sqft |
Source:  NorthstarMLS as distributed by MLS GRID #7154544 Report a problem NorthstarMLS as distributed by MLS GRID #7154544 Report a problem | ||
| 10/5/2026 | Listing removed | $189,000$125/sqft |
Source: NorthstarMLS as distributed by MLS GRID #7098663 Report a problem | ||
| 7/2/2026 | Listed for sale | $189,000$125/sqft |
Source: NorthstarMLS as distributed by MLS GRID #7098663 Report a problem | ||
Public tax history
| Year | Property taxes | Tax assessment |
|---|---|---|
| 2024 | $1,242 +7.1% | $141,700 +17.5% |
| 2023 | $1,160 -15.2% | $120,600 |
| 2022 | $1,368 -6.6% | -- |
| 2021 | $1,464 +22.8% | -- |
| 2020 | $1,192 -6.1% | -- |
| 2019 | $1,270 +0.6% | $87,000 -1.6% |
| 2018 | $1,262 +7.3% | $88,400 +7.4% |
| 2017 | $1,176 -1.8% | $82,300 +3.1% |
| 2016 | $1,198 -4.3% | $79,800 |
| 2015 | $1,252 +7.7% | -- |
| 2014 | $1,162 -5.5% | -- |
| 2011 | $1,230 +1% | -- |
| 2010 | $1,218 +1.5% | -- |
| 2009 | $1,200 | -- |
Find assessor info on the county website
Monthly payment
Est. payment
Payment breakdown
Explore the cost of this home by adjusting the details. Changes won't be saved.Climate risks
Neighborhood: 56621

Similar homes
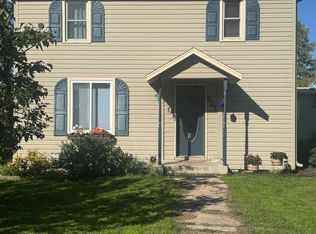
- $199,9003 bd2 ba1.6k sqft421 Geary Ave NE, Bagley, MN 56621For Sale
 MLS ID #7128531, Jamie Mostad, Realty Experts, LLC. NorthstarMLS as distributed by MLS GRID
 - $175,0004 bd2 ba846 sqft15890 390th St, Bagley, MN 56621For Sale
 MLS ID #7132427, Laura Adams, 218 Real Estate. NorthstarMLS as distributed by MLS GRID
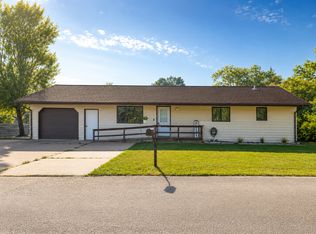
 - $149,9003 bd2 ba1.2k sqft419 Olson Ave NE, Bagley, MN 56621For Sale
 MLS ID #7145044, Shayna Romich-Petron, Vision Properties Management. NorthstarMLS as distributed by MLS GRID
 - $170,0003 bd2 ba1.5k sqft509 5th St NE, Fosston, MN 56542For Sale
 MLS ID #7138059, Timothy Oistad, Wayvora Realty. NorthstarMLS as distributed by MLS GRID
 - $219,0004 bd3 ba2.2k sqft13076 Pine Vista Dr, Gonvick, MN 56644For SaleMLS ID #7086499, Tracy Juve, Juve Real Estate. NorthstarMLS as distributed by MLS GRID
- $175,0004 bd2 ba1.8k sqft806 Balsam Ridge Rd NW, Bemidji, MN 56601For SaleMLS ID #7123158, Jason Braunhausen, 218 Real Estate. NorthstarMLS as distributed by MLS GRID
- $225,0003 bd1 ba1.4k sqft45004 221st Ave, Leonard, MN 56652For SaleMLS ID #7133689, Kayla Walberg, 218 Real Estate. NorthstarMLS as distributed by MLS GRID
- $165,0002 bd2 ba1.9k sqft15983 Centerline Rd NW, Shevlin, MN 56676For SaleMLS ID #7122678, Todd Geiger, Grimes Realty. NorthstarMLS as distributed by MLS GRID
- $159,9002 bd1 ba883 sqft359 Byes Ave NW, Solway, MN 56678For SaleMLS ID #7122181, Christopher Kvam, Realty Experts, LLC. NorthstarMLS as distributed by MLS GRID
- $170,0004 bd2 ba1.4k sqft816 Foss Ave N, Fosston, MN 56542For SaleMLS ID #7139820, Dusty Juve, Juve Real Estate. NorthstarMLS as distributed by MLS GRID
- $95,0004 bd2 ba1.5k sqft125 4th Ave SE, Clearbrook, MN 56634For SaleMLS ID #7143322, Stephanie Beckstrand, Juve Real Estate. NorthstarMLS as distributed by MLS GRID
- $229,9992 bd1 ba968 sqft9511 White Sage Dr NW, Wilton, MN 56601New ConstructionMLS ID #7087030, Bailey Burnham, Real Broker, LLC. NorthstarMLS as distributed by MLS GRID
- $259,0002 bd1 ba832 sqft33806 220th St, Mahnomen, MN 56557For SaleMLS ID #7048271, Shelly Guzek, Hometown Realty. NorthstarMLS as distributed by MLS GRID
