Skip main navigation
Pending
  • $2,980,000

    1019 Chelsea Ave, Santa Monica, CA 90403

    3beds
    2,148sqft
    : 
    $19,989/mo
    Get pre-qualified
    Residential, Single Family Residence
    Built in 1947
    6,115 Square Feet Lot
    $3,058,600 Zestimate®
    $1,387/sqft
    $-- HOA

    What's special

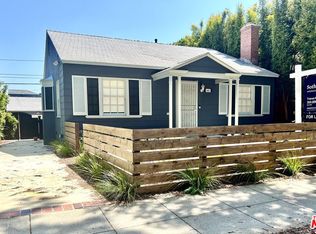
    Experience the perfect blend of Santa Monica charm and cultural vibrancy at 1019 Chelsea Avenue, on a treelined street close to Wilshire and Montana Avenue's shops and cafes. Located in the highly coveted Franklin Elementary School District, this 3-bedroom, 2-bath residence has been lovingly maintained and updated, offering modern comfort alongside architectural significance. The home's standout feature is a thoughtfully integrated addition designed in 1989 by architect John Clagett. Having spent years working closely alongside the legendary Frank Gehry, Clagett brought a unique vision to the space, resulting in a home that feels both intimate and artistically inspired. The main level offers a well-proportioned living room, dining area, two bedrooms, a den, and a remodeled kitchen and bath, featuring wood floors and abundant natural light. Ascend to the second level to find a bright, airy primary suite: a spacious bedroom with a woodbeam ceiling, expansive windows, a large 3/4 bath, and custom closets designed by Clagett. The property also includes an inviting and versatile bonus room, of approximately 200 square feet, for use as a creative studio, home office, or fitness retreat. Professionally landscaped front and back yards extend the living space outdoors year-round. On the market for the first time in nearly 50 years, 1019 Chelsea Avenue is a rare combination of design pedigree, enduring quality, and relaxed Santa Monica sophistication. Trust sale.
    25 days
    2,285
    196

    Zillow last checked:

    Listing updated:

    Listed by:

    Scott Price DRE # 01418572 310-625-8983,

    Compass 310-437-7500

    Source: CLAW,MLS#: 26868091MLS Logo

      Facts & features

      Interior

      Bedrooms & bathrooms
      • Bedrooms: 3
      • Bathrooms: 2
      • Full bathrooms: 1
      • 3/4 bathrooms: 1
      Rooms
      • Room types: Bonus Room, Breakfast Bar, Family Room, Dining Area, Living Room, Entry
      Bathroom
      • Features: Bidet, Remodeled
      Kitchen
      • Features: Remodeled
      Heating
      • Central
      Cooling
      • None
      Appliances
      • Included: Range, Dishwasher, Dryer, Disposal, Range/Oven, Refrigerator, Washer
      • Laundry: In Kitchen, Laundry Closet Stacked
      Features
      • Bidet, Recessed Lighting, Breakfast Counter / Bar
      • Flooring: Tile, Wood, Other
      • Windows: Double Pane Windows
      • Number of fireplaces: 1
      • Fireplace features: Decorative
      Interior area
      • Total structure area: 2,148
      • Total interior livable area: 2,148 sqft

      Property

      Parking
      • Total spaces: 4
      • Parking features: Driveway, Garage Is Detached
      • Garage spaces: 2
      • Uncovered spaces: 2
      Features
      • Levels: Two
      • Stories: 2
      • Entry location: Main Level
      • Patio & porch: Patio
      • Exterior features: Rain Gutters
      • Pool features: None
      • Spa features: None
      • Fencing: Wood,Block,Chain Link
      • Has view: Yes
      • View description: City
      • Waterfront features: None
      Lot
      • Size: 6,115 Square Feet
      • Dimensions: 46 x 133
      Details
      • Additional structures: None
      • Parcel number: 4277019022
      • Zoning: SMR1*
      • Special conditions: Standard

      Construction

      Type & style
      • Home type: SingleFamily
      • Architectural style: Contemporary
      • Property subtype: Residential, Single Family Residence
      Condition
      • Updated/Remodeled
      • Year built: 1947

      Community & HOA

      Community
      • Security: Gated, Carbon Monoxide Detector(s), Smoke Detector(s), Prewired
      HOA
      • Has HOA: No
      Location
      • Region: Santa Monica

      Financial & listing details

      • Price per square foot: $1,387/sqft
      • Tax assessed value: $543,578
      • Date on market: 8/7/2026

        Estimated market value

        $3,058,600

        $2.91M - $3.21M

        $7,791/mo

        Price history

        DateEventPrice
        8/20/2026Pending sale$2,980,000$1,387/sqft
        Source: CLAW #26868091 Report a problem
        8/7/2026Listed for sale$2,980,000$1,387/sqft
        Source: CLAW #26868091 Report a problem

        Public tax history

        YearProperty taxesTax assessment
        2026-- $543,578 +2%
        2025$7,309 +6%$532,921 +2%
        2024$6,897 +1.7%$522,473 +2%
        2023$6,783 +1.5%$512,230 +2%
        2022$6,684 +2.9%$502,187 +2%
        2021$6,494 +0.7%$492,341 +1%
        2020$6,447 $487,294 +2%
        2019$6,447 +9.1%$477,740 +2%
        2018$5,911 $468,373 +2%
        2017$5,911 +0.6%$459,190 +2%
        2016$5,873 +3.5%$450,188 +1.5%
        2015$5,673 +2.6%$443,426 +2%
        2014$5,529 $434,741 +2.5%
        2012-- $424,292 +2%
        2011-- $415,973 +0.8%
        2010-- $412,865 -0.2%
        2009-- $413,847 +2%
        2008-- $405,733 +2%
        2007-- $397,778 +2%
        2006-- $389,979
        2005-- $389,979 +4%
        2004-- $374,837 +1.9%
        2003-- $367,968 +2%
        2002-- $360,753 +4%
        2000-- $346,746
        Find assessor info on the county website

        Monthly payment

        Est. payment

        Payment breakdown

        Explore the cost of this home by adjusting the details. Changes won't be saved.
        All calculations are estimates and provided by Zillow, Inc. for informational purposes only. Actual amounts may vary.
        HOA fees may include property taxes on listings classified as Co-Ops. Contact the listing agent and/or owner for fee details.
        See how much you could borrow to make a competitive offer.

        Climate risks

        Neighborhood: Northeast

        Getting around

        70 / 100
        Somewhat Walkable
        62 / 100
        Good Transit
        76 / 100
        Very Bikeable

        Nearby schools

        GreatSchools rating

        A local agent can set up tours, give advice and negotiate with sellers.

        Browse local experts
          1. Local buyer's agents are ready to help