Rare bayfront 2017-built home with unobstructed panoramic views of San Diego Bay, city skyline, and breathtaking sunsets. Right from your glass-railed balcony. This stunning 4-bed, 3-bath, 2,332 sqft coastal retreat checks every box: modern construction, no HOA, and a location that simply cannot be duplicated. Just a 5 minute drive from Coronado Island, or a 30 minute bike ride on the silver strand bike path located right outside your front door, This home offers a Cays lifestyle at a fraction of the price. Starting with the show stopping panoramic views of the Coronado bridge and downtown city lights from the living room and kitchen on the second floor you can relax and enjoy company by the gas fireplace in this wide open floor plan. The custom chef's kitchen flows to a skyline view balcony gives you a front-row seat to San Diego's most spectacular sunsets. The primary bedroom retreat with walk in closet and luxury bathroom offer plenty of room and relaxation. The 3 downstairs bedrooms are a great size and offer versatility for family, guests, or a home office. The low maintenance yard complements the coastal environment and give a resort style feel to the homes exterior. There is plenty storage within the 2 car attached garage and storage shed. Do not miss this rare opportunity to own a luxurious resort style residence right on the water in this sleepy San Diego beach community!
Pending
Listed by: Real Broker • Crystal Hall • Contact: 619-888-1239
$1,100,000
1019 Cherry Ave, Imperial Beach, CA 91932
4beds
2,332sqft
Single Family Residence
Built in 2017
3,920 Square Feet Lot
$1,081,300 Zestimate®
$472/sqft
$-- HOA
What's special
Gas fireplaceGlass-railed balconySkyline view balconyWide open floor plan
- 112 days
- 43
- 1
Zillow last checked:
Listing updated:
Listed by:
Crystal Hall DRE #02006633 619-888-1239,
Real Broker
Source: CRMLS,MLS#: PTP2603808 Originating MLS: California Regional MLS (North San Diego County & Pacific Southwest AORs)
Originating MLS: California Regional MLS (North San Diego County & Pacific Southwest AORs)Facts & features
Interior
Bedrooms & bathrooms
- Bedrooms: 4
- Bathrooms: 3
- Full bathrooms: 2
- 1/2 bathrooms: 1
- Main level bathrooms: 1
- Main level bedrooms: 3
Rooms
- Room types: Bedroom, Entry/Foyer, Foyer, Kitchen, Laundry, Living Room, Primary Bathroom, Primary Bedroom, Other
Primary bedroom
- Features: Primary Suite
Bedroom
- Features: Multi-Level Bedroom
Bedroom
- Features: Bedroom on Main Level
Other
- Features: Walk-In Closet(s)
Cooling
- Central Air
Appliances
- Laundry: Laundry Room
Features
- Bedroom on Main Level, Entrance Foyer, Primary Suite, Walk-In Closet(s)
- Has fireplace: Yes
- Fireplace features: Gas, Living Room
- Common walls with other units/homes: No Common Walls
Interior area
- Total interior livable area: 2,332 sqft
Property
Parking
- Total spaces: 2
- Parking features: Garage - Attached
- Attached garage spaces: 2
Features
- Levels: Two
- Stories: 2
- Entry location: front
- Pool features: None
- Has view: Yes
- View description: Bay, Bridge(s), City Lights, Coastline, Harbor, Landmark, Marina, Mountain(s), Ocean, Panoramic, Water
- Has water view: Yes
- Water view: Bay,Coastline,Harbor,Marina,Ocean,Water
Lot
- Size: 3,920 Square Feet
- Features: Back Yard, Corner Lot, Desert Front, Front Yard, Level, Yard
Details
- Parcel number: 6261022100
- Zoning: R-2:MINOR MULTIPLE
- Special conditions: Standard
Construction
Type & style
- Home type: SingleFamily
- Property subtype: Single Family Residence
Condition
- New construction: No
- Year built: 2017
Utilities & green energy
- Sewer: Public Sewer
Community & HOA
Community
- Features: Biking, Curbs, Fishing, Gutter(s), Near National Forest, Street Lights, Sidewalks, Urban
Location
- Region: Imperial Beach
Financial & listing details
- Price per square foot: $472/sqft
- Tax assessed value: $748,667
- Date on market: 5/18/2026
- Cumulative days on market: 113 days
- Listing terms: Cash,Cash to New Loan,Conventional,Cal Vet Loan,1031 Exchange,FHA,Fannie Mae,Government Loan,Relocation Property,Submit,USDA Loan,VA Loan,VA No Loan,VA No No Loan
Estimated market value
$1,081,300
$1.03M - $1.14M
$5,167/mo
Price history
| Date | Event | Price |
|---|---|---|
| 6/17/2026 | Pending sale | $1,100,000$472/sqft |
Source:  CRMLS #PTP2603808 Report a problem CRMLS #PTP2603808 Report a problem | ||
| 5/18/2026 | Listed for sale | $1,100,000+46.7%$472/sqft |
Source: CRMLS #PTP2603808 Report a problem | ||
| 4/26/2017 | Sold | $750,000+66.7%$322/sqft |
Source: Public Record Report a problem | ||
| 11/18/2014 | Sold | $450,000$193/sqft |
Source: Public Record Report a problem | ||
Public tax history
| Year | Property taxes | Tax assessment |
|---|---|---|
| 2026 | -- | $748,667 +2% |
| 2025 | $9,258 +7% | $733,989 +2% |
| 2024 | $8,657 +0.6% | $719,598 +2% |
| 2023 | $8,602 +0.6% | $705,490 +2% |
| 2022 | $8,554 +3.4% | $691,657 +2% |
| 2021 | $8,271 +2.8% | $678,096 +1% |
| 2020 | $8,044 +6.3% | $671,144 +2% |
| 2019 | $7,566 -5.4% | $657,985 +2% |
| 2018 | $7,999 +466.7% | $645,084 +434% |
| 2017 | $1,411 +3.6% | $120,813 +2% |
| 2016 | $1,363 | $118,445 |
Find assessor info on the county website
Monthly payment
Est. payment
Payment breakdown
Explore the cost of this home by adjusting the details. Changes won't be saved.Climate risks
Neighborhood: 91932
Nearby schools
Schools provided by the listing agent
- Elementary: Bayside STEAM Academy
- Middle: Mar Vista Academy
- High: Mar Vista Senior
Source: CRMLS. This data may not be complete. We recommend contacting the local school district to confirm school assignments for this home.
- $1,182,9004 bd4 ba2.4k sqft1029 Cherry Ave, Imperial Beach, CA 91932Off Market

- $1,135,3004 bd4 ba2.4k sqft1029 Cherry Avenue, Imperial Beach, CA 91932Off Market
- $777,5003 bd2 ba1k sqft505-7 10th St, Imperial Beach, CA 91932Off Market
- $1,085,2004 bd3 ba2.3k sqft1039 Cherry Ave, Imperial Beach, CA 91932Off Market

Similar homes
- $1,099,0004 bd3 ba1.7k sqft1016 Delaware St, Imperial Beach, CA 91932For Sale
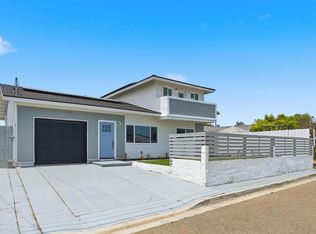 MLS ID #PTP2605563, Jorge Ahuage, Ahuage Realty Premier Agency. CRMLS
 - $1,025,0005 bd3 ba2k sqft569 Delaware St, Imperial Beach, CA 91932For Sale
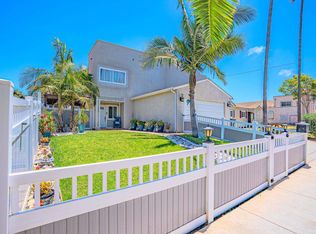 MLS ID #PTP2604545, Deborah Vance, Spirit Realty, Inc.. CRMLS
 - $1,059,0003 bd2 ba1.4k sqft1250 Connecticut St, Imperial Beach, CA 91932For Sale
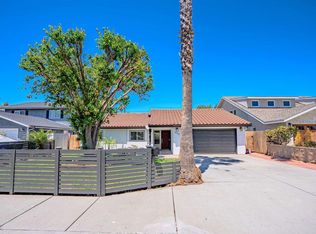 MLS ID #PTP2605158, Deborah Vance, Spirit Realty, Inc.. CRMLS
 - $1,070,0004 bd4 ba2.5k sqft1020 Camino Prado, Chula Vista, CA 91915For Sale
 MLS ID #260020837, Ronald R Navalta, LPT Realty, Inc. SDMLS
Local buyer's agents are ready to help
