Welcome to this pristine brick-front home, lovingly cared for and thoughtfully enhanced by its original owners. Featuring a covered front porch, one-car garage, and attractive corner-lot setting, this home offers exceptional curb appeal. The fenced rear yard and composite deck provide a wonderful outdoor living space for relaxing or entertaining. Inside, you’ll be impressed by the beautiful solid oak flooring extending throughout the foyer, living room and dining room. The remodeled kitchen features stylish, gray-painted cabinetry, quartz countertops, upgraded appliances, and attractive tile flooring. The upper level offers four bedrooms and two full bathrooms, including a completely remodeled owner’s bathroom updated in 2022. The mostly finished lower level provides additional living space, another full bathroom, and a large storage room. Numerous improvements provide added comfort and peace of mind. An Atlas Home Energy Efficiency Audit, professional duct cleaning, and blown-in attic insulation were completed in 2024 to enhance the home’s energy efficiency. Additional updates include Pella brand replacement windows in 2021, water heater in 2016, Trex Deck in 2015 and a new roof in 2014. Located in a quiet cul-de-sac neighborhood with no through traffic, this beautifully maintained home combines classic appeal, thoughtful updates, energy-efficient improvements, and comfortable living spaces, all ready for its next owner to enjoy.
Sold for $525,000
$525,000
1019 Chinaberry Dr, Frederick, MD 21703
4beds
2,418sqft
Single Family Residence
Built in 1990
6,017 Square Feet Lot
$525,900 Zestimate®
$217/sqft
$2,852 Estimated rent
Home value
$525,900
$500,000 - $552,000
$2,852/mo
Zestimate® history
Owner options
List your home for rent
$2,852/mo
Rent Zestimate®
Find your next renter with Zillow Rental Manager. Plus, with online applications, you can quickly screen prospective tenants – for free.
$2,852/mo
Rent Zestimate®
Refinance and save
$3,508/mo
Est. payment
Refinancing to a lower rate could help reduce your monthly payments and save thousands over the life of the loan.
$3,508/mo
Est. payment
Explore your selling options
Work with a Zillow partner agent
Leverage their expertise and Zillow's premium Showcase listings to get your home seen by more buyers.
Get startedList with your own agent
Get your home in front of millions of buyers by listing it on Zillow.
Learn how to do itSell it yourself
Take full control of how buyers see your home on Zillow by listing For Sale by Owner (FSBO).
List your homeWhat's special
Pristine brick-front homeAttractive corner-lot settingMostly finished lower levelAdditional living spacePella brand replacement windowsFenced rear yardRemodeled kitchen
Zillow last checked:
Listing updated:
Listed by:
Suzanne Marsh 301-748-1134,
Marsh Realty,
Co-Listing Agent: Robert R Marsh 301-305-6668,
Marsh Realty
Bought with:
Carmen Celis, 505148
Realty Advantage of Maryland LLC
Source: Bright MLS,MLS#: MDFR2087104
Facts & features
Interior
Bedrooms & bathrooms
- Bedrooms: 4
- Bathrooms: 4
- Full bathrooms: 3
- 1/2 bathrooms: 1
- Main level bathrooms: 1
Rooms
- Room types: Living Room, Dining Room, Bedroom 2, Bedroom 3, Bedroom 4, Kitchen, Family Room, Breakfast Room, Bedroom 1, Storage Room
Bedroom 1
- Features: Flooring - Carpet, Ceiling Fan(s)
- Level: Upper
- Area: 192 Square Feet
- Dimensions: 12 X 16
Bedroom 2
- Features: Flooring - Carpet, Ceiling Fan(s)
- Level: Upper
- Area: 144 Square Feet
- Dimensions: 12 X 12
Bedroom 3
- Features: Flooring - Carpet
- Level: Upper
- Area: 117 Square Feet
- Dimensions: 9 X 13
Bedroom 4
- Features: Flooring - Carpet
- Level: Upper
- Area: 110 Square Feet
- Dimensions: 10 X 11
Breakfast room
- Features: Flooring - Ceramic Tile
- Level: Main
- Area: 140 Square Feet
- Dimensions: 10 X 14
Dining room
- Features: Flooring - HardWood, Crown Molding, Chair Rail
- Level: Main
- Area: 182 Square Feet
- Dimensions: 13 X 14
Family room
- Features: Flooring - Carpet
- Level: Lower
- Area: 348 Square Feet
- Dimensions: 12 X 29
Kitchen
- Features: Flooring - Ceramic Tile, Crown Molding
- Level: Main
- Area: 121 Square Feet
- Dimensions: 11 X 11
Living room
- Features: Flooring - Solid Hardwood, Crown Molding
- Level: Main
- Area: 192 Square Feet
- Dimensions: 12 X 16
Storage room
- Features: Flooring - Concrete
- Level: Lower
- Area: 132 Square Feet
- Dimensions: 11 X 12
Heating
- Forced Air, Natural Gas
Cooling
- Other, Electric
Appliances
- Included: Refrigerator, Ice Maker, Oven/Range - Electric, Dishwasher, Disposal, Microwave, Washer, Dryer, Gas Water Heater
- Laundry: In Basement
Features
- Ceiling Fan(s), Chair Railings, Crown Molding, Floor Plan - Traditional, Kitchen - Country, Pantry, Upgraded Countertops
- Flooring: Carpet, Ceramic Tile, Hardwood, Luxury Vinyl, Vinyl, Wood
- Doors: Insulated, Sliding Glass
- Windows: Double Hung, Vinyl Clad, Skylight(s), Window Treatments
- Basement: Partially Finished
- Has fireplace: No
Interior area
- Total structure area: 2,652
- Total interior livable area: 2,418 sqft
- Finished area above ground: 1,793
- Finished area below ground: 625
Property
Parking
- Total spaces: 3
- Parking features: Garage Faces Front, Driveway, Attached
- Attached garage spaces: 1
- Uncovered spaces: 2
Accessibility
- Accessibility features: None
Features
- Levels: Three
- Stories: 3
- Exterior features: Sidewalks, Street Lights
- Pool features: None
- Fencing: Back Yard
Lot
- Size: 6,017 Square Feet
- Features: Corner Lot
Details
- Additional structures: Above Grade, Below Grade
- Parcel number: 1102169274
- Zoning: PND
- Special conditions: Standard
Construction
Type & style
- Home type: SingleFamily
- Architectural style: Colonial
- Property subtype: Single Family Residence
Materials
- Frame
- Foundation: Block
- Roof: Shingle
Condition
- Excellent
- New construction: No
- Year built: 1990
Utilities & green energy
- Sewer: Public Sewer
- Water: Public
Community & HOA
Community
- Subdivision: Overlook
HOA
- Has HOA: Yes
- HOA fee: $20 monthly
- HOA name: FREDERICK OVERLOOK
Location
- Region: Frederick
- Municipality: Frederick City
Financial & listing details
- Price per square foot: $217/sqft
- Tax assessed value: $396,833
- Annual tax amount: $6,979
- Date on market: 8/29/2026
- Listing agreement: Exclusive Right To Sell
- Ownership: Fee Simple
Price history
| Date | Event | Price |
|---|---|---|
| 10/9/2026 | Sold | $525,000$217/sqft |
Source:  Bright MLS #MDFR2087104 Report a problem Bright MLS #MDFR2087104 Report a problem | ||
| 9/4/2026 | Pending sale | $525,000$217/sqft |
Source: Bright MLS #MDFR2087104 Report a problem | ||
| 8/29/2026 | Listed for sale | $525,000+201.7%$217/sqft |
Source: Bright MLS #MDFR2087104 Report a problem | ||
| 10/23/1991 | Sold | $174,000$72/sqft |
Source: Agent Provided Report a problem | ||
Public tax history
| Year | Property taxes | Tax assessment |
|---|---|---|
| 2026 | $7,350 +4% | $396,833 +3.8% |
| 2025 | $7,067 -95.1% | $382,300 +10.5% |
| 2024 | $145,320 +2510.2% | $346,000 +11.7% |
| 2023 | $5,567 +13.7% | $309,700 +13.3% |
| 2022 | $4,897 +3.6% | $273,400 +3.7% |
| 2021 | $4,729 +4.2% | $263,733 |
| 2020 | $4,537 +4% | -- |
| 2019 | $4,362 +3.4% | $244,400 +3.4% |
| 2018 | $4,217 +47.2% | $236,400 -3.3% |
| 2017 | $2,864 -29.1% | $244,400 +10.9% |
| 2016 | $4,039 | $220,400 +0.3% |
| 2015 | $4,039 | $219,733 +0.3% |
| 2014 | $4,039 | $219,067 +0.3% |
| 2013 | -- | $218,400 |
| 2012 | -- | $218,400 |
| 2011 | -- | $218,400 -35.4% |
| 2010 | -- | $337,960 +7.6% |
| 2009 | -- | $314,190 +8.2% |
| 2008 | -- | $290,420 +8.9% |
| 2007 | -- | $266,650 +14.6% |
| 2006 | -- | $232,676 +17.1% |
| 2005 | -- | $198,703 +20.6% |
| 2004 | -- | $164,730 +4.2% |
| 2003 | -- | $158,152 +4.3% |
| 2002 | -- | $151,576 +4.5% |
| 2001 | -- | $145,000 |
Find assessor info on the county website
Neighborhood: 21703
Nearby homes
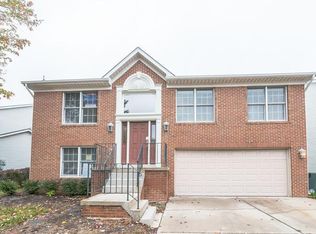
- $463,3004 bd3 ba2k sqft1017 Chinaberry Dr, Frederick, MD 21703Off Market
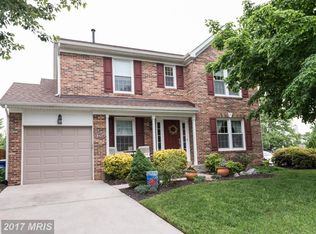
- $498,5004 bd4 ba2.6k sqft1027 Chinaberry Dr, Frederick, MD 21703Off Market
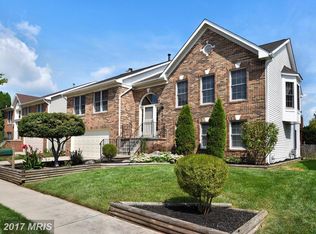
- $547,3005 bd3 ba2.7k sqft1015 Chinaberry Dr, Frederick, MD 21703Off Market
- $450,8004 bd2 ba1.7k sqft1012 Inkberry Way, Frederick, MD 21703Off Market
- $488,0005 bd3 ba2.7k sqft1022 Chinaberry Dr, Frederick, MD 21703Off Market
- $374,300-- bd2 ba1k sqft605 Sweetshade Ave, Frederick, MD 21703Off Market
- $504,2004 bd3 ba2.3k sqft1020 Chinaberry Dr, Frederick, MD 21703Off Market
- $431,600-- bd3 ba1.5k sqft1010 Inkberry Way, Frederick, MD 21703Off Market
Nearby schools
GreatSchools rating
- 6/10Orchard Grove Elementary SchoolGrades: PK-5Distance: 0.8 mi
- 5/10Crestwood Middle SchoolGrades: 6-8Distance: 1.4 mi
- 4/10Frederick High SchoolGrades: 9-12Distance: 1.1 mi
Schools provided by the listing agent
- Elementary: Orchard Grove
- Middle: Crestwood
- High: Frederick
- District: Frederick County Public Schools
Source: Bright MLS. This data may not be complete. We recommend contacting the local school district to confirm school assignments for this home.
Get a cash offer in 3 minutes
Find out how much your home could sell for in as little as 3 minutes with a no-obligation cash offer.
Estimated market value
$525,900
Get a cash offer in 3 minutes
Find out how much your home could sell for in as little as 3 minutes with a no-obligation cash offer.
Estimated market value
$525,900
- Maryland
- Frederick County
- Frederick
- 21703
- 1019 Chinaberry Dr
