Skip main navigation
Closed
  • Price Unknown

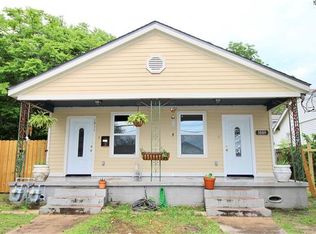
    1019 Claiborne Dr, Jefferson, LA 70121

    3beds
    2,347sqft
    Single Family Residence
    Built in 2019
    5,748 Square Feet Lot
    $389,500 Zestimate®
    $--/sqft
    $3,234 Estimated rent

    Home value

    $389,500

    $366,000 - $417,000

    $3,234/mo

    Zestimate® history
    Loading
    Loading...

    Owner options

    List your home for rent

    $3,234/mo

    Rent Zestimate®

    Find your next renter with Zillow Rental Manager. Plus, with online applications, you can quickly screen prospective tenants – for free.

    Learn more

    $3,234/mo

    Rent Zestimate®

    Refinance and save

    Refinancing to a lower rate could help reduce your monthly payments and save thousands over the life of the loan.

    See today's rates

    Explore your selling options

    Work with a Zillow partner agent

    Leverage their expertise and Zillow's premium Showcase listings to get your home seen by more buyers.

    Get started

    List with your own agent

    Get your home in front of millions of buyers by listing it on Zillow.

    Learn how to do it

    Sell it yourself

    Take full control of how buyers see your home on Zillow by listing For Sale by Owner (FSBO).

    List your home

    What's special

    Walk-in closetOversized denStainless-steel appliancesAmple cabinet spaceMarble topExquisite granite countertops
    Welcome to your dream home in a charming neighborhood! This exquisite property offers not only a prime location but also a host of luxurious features that will make you fall in love at first sight. The spacious living room is bathed in an abundance of natural light, creating a warm and inviting atmosphere under 10 ft ceilings. The kitchen is a chef's delight, boasting ample cabinet space to accommodate your culinary needs. Equipped with stainless-steel appliances, meal preparation becomes a breeze. Exquisite granite countertops add a touch of sophistication and provide the perfect space for meal prepping or hosting casual gatherings in the oversized den. When it's time to unwind, retreat to generously sized bedrooms with well-designed, marble top, vessel sink bathrooms. The primary suite is a sanctuary in itself, featuring a walk-in closet that provides ample storage. Additionally, the in-suite offers the convenience of a standalone tub, allowing you to end your day smoothly. Step outside where a fenced yard awaits you for privacy. Whether hosting lively gatherings or allowing oneself to just feel at home, this space caters to your needs. CALL TODAY!

    Zillow last checked:

    Listing updated:

    Listed by:

    BURBANK 504-533-8701,

    Boyd Realtors, LLC

    Bought with:

    Kristi Salvaggio

    Sound Realty LLC

    Source: GSREIN,MLS#: 2406884MLS Logo

    Facts & features

    Interior

    Bedrooms & bathrooms
    • Bedrooms: 3
    • Bathrooms: 3
    • Full bathrooms: 2
    • 1/2 bathrooms: 1
    Primary bedroom
    • Description: Flooring: Laminate,Simulated Wood
    • Level: Lower
    • Dimensions: 17.4000 x 14.4000
    Bedroom
    • Description: Flooring: Laminate,Simulated Wood
    • Level: Upper
    • Dimensions: 15.5000 x 14.5000
    Bedroom
    • Description: Flooring: Laminate,Simulated Wood
    • Level: Upper
    • Dimensions: 15.5000 x 10.8000
    Primary bathroom
    • Description: Flooring: Tile
    • Level: Upper
    • Dimensions: 11.0000 x 10.0000
    Bathroom
    • Description: Flooring: Tile
    • Level: Upper
    • Dimensions: 8.0000 x 8.0000
    Den
    • Description: Flooring: Laminate,Simulated Wood
    • Level: Lower
    • Dimensions: 21.2000 x 16.6000
    Dining room
    • Description: Flooring: Laminate,Simulated Wood
    • Level: Lower
    • Dimensions: 12.0000 x 10.9000
    Kitchen
    • Description: Flooring: Tile
    • Level: Lower
    • Dimensions: 22.2000 x 10.9000
    Laundry
    • Description: Flooring: Tile
    • Level: Lower
    • Dimensions: 6.0000 x 3.0000
    Living room
    • Description: Flooring: Laminate,Simulated Wood
    • Level: Lower
    • Dimensions: 16.9000 x 14.1000
    Heating
    • Central, Multiple Heating Units
    Cooling
    • Central Air, 2 Units, Attic Fan
    Appliances
    • Included: Dryer, Dishwasher, Disposal, Microwave, Oven, Range, Refrigerator, Washer, ENERGY STAR Qualified Appliances
    • Laundry: Washer Hookup, Dryer Hookup
    Features
    • Ceiling Fan(s), Granite Counters, Jetted Tub, Stainless Steel Appliances
    • Windows: Screens
    • Has fireplace: No
    • Fireplace features: None
    Interior area
    • Total structure area: 2,442
    • Total interior livable area: 2,347 sqft

    Property

    Parking
    • Parking features: Driveway, Detached, Two Spaces
    Features
    • Levels: Two
    • Stories: 2
    • Patio & porch: Wood, Balcony, Porch
    • Exterior features: Balcony, Fence, Porch
    • Pool features: None
    Lot
    • Size: 5,748 Square Feet
    • Dimensions: 47.9 x 120
    • Features: Corner Lot, City Lot, Rectangular Lot
    Details
    • Parcel number: 0700003256
    • Special conditions: None

    Construction

    Type & style
    • Home type: SingleFamily
    • Architectural style: Georgian
    • Property subtype: Single Family Residence
    Materials
    • Frame, Hardboard, Shingle Siding, Shake Siding, Vinyl Siding
    • Foundation: Raised
    • Roof: Shingle
    Condition
    • Excellent,Resale
    • New construction: No
    • Year built: 2019
    Details
    • Warranty included: Yes

    Utilities & green energy

    • Sewer: Public Sewer
    • Water: Public
    Green energy
    • Energy efficient items: Appliances, Insulation, Water Heater, Windows, Roof

    Community & HOA

    Community
    • Security: Security System, Smoke Detector(s)
    • Subdivision: Harlem
    HOA
    • Has HOA: No
    Location
    • Region: Jefferson

    Financial & listing details

    • Tax assessed value: $347,000
    • Annual tax amount: $4,373
    • Date on market: 8/1/2023

    Price history

    DateEventPrice
    12/15/2023Sold--
    Source: GSREIN #2406884 Report a problem
    11/28/2023Pending sale$360,000$153/sqft
    Source: GSREIN #2406884 Report a problem
    11/8/2023Contingent$360,000$153/sqft
    Source: GSREIN #2406884 Report a problem
    9/22/2023Price change$360,000-9.8%$153/sqft
    Source: GSREIN #2406884 Report a problem
    8/22/2023Price change$399,000-6.1%$170/sqft
    Source: GSREIN #2406884 Report a problem
    8/12/2023Price change$425,000-3.4%$181/sqft
    Source: GSREIN #2406884 Report a problem
    8/2/2023Listed for sale$440,000-2.2%$187/sqft
    Source: GSREIN #2406884 Report a problem
    8/2/2023Listing removed--
    Source: GSREIN #2402852 Report a problem
    8/1/2023Price change$450,000-9.8%$192/sqft
    Source: GSREIN #2402852 Report a problem
    7/7/2023Price change$499,000-2.2%$213/sqft
    Source: GSREIN #2402852 Report a problem
    6/15/2023Price change$510,000-14.9%$217/sqft
    Source: GSREIN #2398355 Report a problem
    6/8/2023Listed for sale$599,000$255/sqft
    Source: GSREIN #2398355 Report a problem
    10/23/2019Listing removed$2,000$1/sqft
    Source: EXP Realty, LLC #2223534 Report a problem
    9/30/2019Price change$2,000-20%$1/sqft
    Source: EXP Realty, LLC #2223534 Report a problem
    9/17/2019Listed for rent$2,500$1/sqft
    Source: EXP Realty, LLC #2223534 Report a problem
    2/15/2019Sold--
    Source: GSREIN #2189739 Report a problem

    Public tax history

    YearProperty taxesTax assessment
    2024$4,373 -14.1%$34,700 -10.3%
    2023$5,091 +2.7%$38,700
    2022$4,958 +7.7%$38,700
    2021$4,605 +441.4%$38,700 +437.5%
    2020$851 -2.7%$7,200
    2019$874 +105.1%$7,200 +91.5%
    2018$426 $3,760 -34.2%
    2017$426 -34.2%$5,710
    2016$648 -46.4%$5,710 +2.9%
    2015$1,208 $5,550
    2014$1,208 $5,550
    Find assessor info on the county website

    Neighborhood: 70121

    Nearby schools

    GreatSchools rating
    Schools provided by the listing agent
    • Elementary: Ochsner Dis.
    • Middle: Riverdale
    • High: Riverdale

    Source: GSREIN. This data may not be complete. We recommend contacting the local school district to confirm school assignments for this home.

    Get a cash offer in 3 minutes
    Find out how much your home could sell for in as little as 3 minutes with a no-obligation cash offer.
    Estimated market value
    $389,500
    Get a cash offer in 3 minutes
    Find out how much your home could sell for in as little as 3 minutes with a no-obligation cash offer.
    Estimated market value
    $389,500