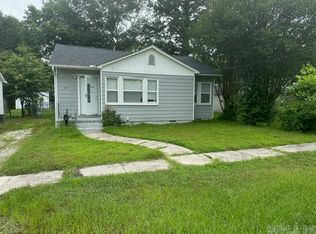
Located in the heart of Malvern, this 4 bedroom, 2 bath home offers the perfect balance of move-in comfort and room to make it your own. Reasonably priced and ready for its next chapter. The family room stands out as a natural gathering place, featuring beautiful knotty pine wood paneling and a wood-burning fireplace that sets the stage for cozy evenings. The seller enhanced the flow of the home by removing a portion of the wall between the kitchen and the living/dining area, creating an open, connected layout that works well for both everyday life and entertaining. Fresh carpet and several new fixtures add to the home's appeal. Meaningful improvements go beyond the surface. The electrical and plumbing systems were upgraded approx. 10 years ago, and the stove includes both gas and electric hookups, giving you flexibility in the kitchen. The primary bedroom serves as a comfortable retreat, complete with a large walk-in closet and a bathroom. Outside, a fully fenced backyard provides plenty of space for children and pets to play and the 2 car carport comes with a large storage closet. Contact agent today to schedule your private showing.
Active
$167,700
1019 Clardy St, Malvern, AR 72104
4beds
1,974sqft
Single Family Residence
Built in 1950
0.25 Acres Lot
$143,900 Zestimate®
$85/sqft
$-- HOA
What's special
Large walk-in closetWood-burning fireplaceSeveral new fixturesFresh carpet
- 3 days |
- 196 |
- 15 |
Zillow last checked:
Listing updated:
Listed by:
Andrea L Marks 501-545-9770,
Hot Springs 1st Choice Realty 501-525-1600
Source: CARMLS,MLS#: 26027095
Loading...
Facts & features
Interior
Bedrooms & bathrooms
- Bedrooms: 4
- Bathrooms: 2
- Full bathrooms: 2
Rooms
- Room types: Den/Family Room, Other (see remarks)
Dining room
- Features: Eat-in Kitchen, Kitchen/Dining Combo, Living/Dining Combo, Other, Separate Dining Room
Heating
- Natural Gas
Cooling
- Electric
Appliances
- Included: Dishwasher, Disposal, Other, Gas Water Heater
- Laundry: Washer Hookup, Electric Dryer Hookup, Laundry Room
Features
- Walk-In Closet(s), Ceiling Fan(s), Pantry, 4 Bedrooms Same Level
- Flooring: Carpet, Laminate, Tile, Vinyl, Wood
- Has fireplace: Yes
- Fireplace features: Woodburning-Site-Built
Interior area
- Total structure area: 1,974
- Total interior livable area: 1,974 sqft
Property
Parking
- Total spaces: 2
- Parking features: Carport, Parking Pad, Garage Faces Side, Two Car
- Has carport: Yes
Features
- Levels: One
- Stories: 1
- Exterior features: Storage, Rain Gutters, Other
- Fencing: Full
Lot
- Size: 0.25 Acres
- Dimensions: 65 x 145
- Features: Level, Subdivided
Details
- Parcel number: 70005186000
Construction
Type & style
- Home type: SingleFamily
- Architectural style: Ranch
- Property subtype: Single Family Residence
Materials
- Metal/Vinyl Siding
- Foundation: Crawl Space
- Roof: Composition
Condition
- New construction: No
- Year built: 1950
Utilities & green energy
- Electric: Elec-Municipal (+Entergy)
- Gas: Gas-Natural
- Sewer: Public Sewer
- Water: Public
- Utilities for property: Natural Gas Connected
Community & HOA
Community
- Subdivision: SANFORD ADDITION
HOA
- Has HOA: No
Location
- Region: Malvern
Financial & listing details
- Price per square foot: $85/sqft
- Tax assessed value: $83,200
- Annual tax amount: $836
- Date on market: 7/6/2026
- Road surface type: Paved
Estimated market value
$143,900
$111,000 - $174,000
$1,483/mo
Price history
| Date | Event | Price |
|---|---|---|
| 7/6/2026 | Listed for sale | $167,700+341.3%$85/sqft |
Source: | ||
| 1/29/2016 | Sold | $38,000-4%$19/sqft |
Source: Agent Provided Report a problem | ||
| 1/1/2016 | Listed for sale | $39,600$20/sqft |
Source: Trademark Real Estate, Inc. #15036199 Report a problem | ||
Public tax history
| Year | Property taxes | Tax assessment |
|---|---|---|
| 2025 | $836 +7.1% | $14,755 +7.1% |
| 2024 | $780 +7.7% | $13,771 +7.7% |
| 2023 | $724 +8.3% | $12,787 +8.3% |
| 2022 | $669 +9.1% | $11,803 +9.1% |
| 2021 | $613 | $10,819 +10% |
| 2020 | -- | $9,835 |
| 2019 | $557 | $9,835 |
| 2018 | $557 0% | $9,835 |
| 2017 | $557 +6.6% | $9,835 |
| 2016 | $523 -32.5% | $9,835 -32.5% |
| 2015 | $774 0% | $14,570 |
| 2014 | $774 | $14,570 |
| 2013 | $774 +0% | $14,570 |
| 2012 | $774 | $14,570 +3.5% |
| 2011 | -- | $14,080 |
| 2010 | $398 | $14,080 |
| 2009 | $398 | $14,080 |
| 2008 | $398 | $14,080 |
| 2007 | $398 | $14,080 |
| 2006 | -- | $14,080 +10.1% |
| 2005 | -- | $12,794 +5% |
| 2004 | $648 +11.6% | $12,185 |
| 2003 | $580 +1.7% | $12,185 |
| 2002 | $570 +23.2% | $12,185 +10.5% |
| 2001 | $463 | $11,025 |
Find assessor info on the county website
Monthly payment
Est. payment$--/mo
Payment breakdown
Explore the cost of this home by adjusting the details. Changes won't be saved.All calculations are estimates and provided by Zillow, Inc. for informational purposes only. Actual amounts may vary.
HOA fees may include property taxes on listings classified as Co-Ops. Contact the listing agent and/or owner for fee details.
Mortgage interest rates are dependent on a number of factors, including credit score, down payment, and repayment length. Interest rate data provided by Zillow Group Marketplace, Inc. as of 1/1/1970 from various mortgage lenders with which we have lead or other similar arrangements; the Estimated Payment is an average of those rates.
See how much you could borrow to make a competitive offer.
Climate risks
Neighborhood: 72104
Nearby schools
GreatSchools rating
- 3/10Wilson Intermediate SchoolGrades: 5-6Distance: 1.6 mi
- 4/10Malvern Middle SchoolGrades: 7-8Distance: 0.7 mi
- 7/10Malvern High SchoolGrades: 9-12Distance: 0.5 mi
A local agent can set up tours, give advice and negotiate with sellers.
- Arkansas
- Hot Spring County
- Malvern
- 72104
- 1019 Clardy St


