Welcome to 1019 Concord Street, located within Newport-Mesa Unified School District in the established Mesa North neighborhood of Costa Mesa! This single-story, 3-bedroom, 2-bathroom home offers approximately 1,287 square feet of living space on a 6,200-square-foot lot. The inviting interior features recessed lighting, smooth ceilings, ceiling fans in everyroom, wall-to-wall stone wood-burning fireplace, and luxury vinyl plank flooring throughout the main living areas. The kitchen showcases white shaker-style cabinetry, a five-burner gas range, stainless steel dishwasher, quartz countertops and farmhouse-style sink, while large windows bring natural light into the living and dining spaces. Additional features include a driveway fitting up to 4 cars and suitable for RV parking. The 2-car garage features direct kitchen access, gas laundry hookups, EV charging, a ceiling fan with a durable epoxy-coated floor. Tropical landscaped front and low maintenance turf back yard. Conveniently located near TeWinkle Park, South Coast Plaza, Metro Pointe, shopping, dining, and major freeways, this home offers comfortable living in a well-established Costa Mesa neighborhood
For sale
Listed by: Redfin • Brian Morales • Contact: 949-735-2300
$1,299,000
1019 Concord St, Costa Mesa, CA 92626
3beds
1,287sqft
Single Family Residence
Built in 1964
6,200 Square Feet Lot
$1,225,800 Zestimate®
$1,009/sqft
$-- HOA
What's special
- 19 hours
- 80
- 4
Zillow last checked:
Listing updated:
Listed by:
Brian Morales DRE #01441520 949-735-2300,
Redfin
Source: CRMLS,MLS#: OC26219909 Originating MLS: California Regional MLS
Originating MLS: California Regional MLSFacts & features
Interior
Bedrooms & bathrooms
- Bedrooms: 3
- Bathrooms: 2
- Full bathrooms: 2
- Main level bathrooms: 2
- Main level bedrooms: 3
Rooms
- Room types: Bedroom, Family Room, Living Room, Primary Bathroom, Primary Bedroom
Primary bedroom
- Features: Main Level Primary
Bedroom
- Features: All Bedrooms Down
Bedroom
- Features: Bedroom on Main Level
Bathroom
- Features: Bathtub, Quartz Counters, Separate Shower
Kitchen
- Features: Kitchen Island, Quartz Counters
Heating
- Central, Forced Air
Cooling
- None
Appliances
- Included: Disposal, Gas Oven, Gas Range, Gas Water Heater, Range Hood
- Laundry: Washer Hookup, Electric Dryer Hookup, Gas Dryer Hookup, In Garage
Features
- Ceiling Fan(s), Open Floorplan, Quartz Counters, Recessed Lighting, All Bedrooms Down, Bedroom on Main Level, Main Level Primary
- Flooring: Vinyl
- Has fireplace: Yes
- Fireplace features: Gas, Living Room
- Common walls with other units/homes: No Common Walls
Interior area
- Total interior livable area: 1,287 sqft
Property
Parking
- Total spaces: 2
- Parking features: Door-Multi, Garage, Garage Faces Side
- Attached garage spaces: 2
Features
- Levels: One
- Stories: 1
- Entry location: 1
- Pool features: None
- Spa features: None
- Fencing: Block,Wood
Lot
- Size: 6,200 Square Feet
- Features: Level
Details
- Parcel number: 14165222
- Special conditions: Standard
Construction
Type & style
- Home type: SingleFamily
- Property subtype: Single Family Residence
Materials
- Roof: Composition
Condition
- New construction: No
- Year built: 1964
Utilities & green energy
- Sewer: Public Sewer
- Water: Public
Community & HOA
Community
- Features: Curbs, Park, Storm Drain(s), Street Lights, Sidewalks
- Subdivision: Mesa North (Meno)
Location
- Region: Costa Mesa
Financial & listing details
- Price per square foot: $1,009/sqft
- Tax assessed value: $1,061,208
- Date on market: 10/15/2026
- Listing terms: Cash,Conventional,FHA,Fannie Mae,Freddie Mac,Government Loan,Submit,VA Loan
- Exclusions: Security System
Estimated market value
$1,225,800
$1.16M - $1.30M
$4,572/mo
Price history
| Date | Event | Price |
|---|---|---|
| 10/15/2026 | Listed for sale | $1,299,000+29.9%$1,009/sqft |
Source:  CRMLS #OC26219909 Report a problem CRMLS #OC26219909 Report a problem | ||
| 11/7/2022 | Sold | $1,000,000-4.7%$777/sqft |
Source: Public Record Report a problem | ||
| 10/8/2022 | Contingent | $1,049,000$815/sqft |
Source: CRMLS #OC22180634 Report a problem | ||
| 9/22/2022 | Price change | $1,049,000-2.4%$815/sqft |
Source: CRMLS #OC22180634 Report a problem | ||
| 8/25/2022 | Price change | $1,075,000-2.3%$835/sqft |
Source: CRMLS #OC22180634 Report a problem | ||
| 8/18/2022 | Listed for sale | $1,099,900+4.8%$855/sqft |
Source: CRMLS #OC22180634 Report a problem | ||
| 5/10/2022 | Sold | $1,050,000+69.4%$816/sqft |
Source: Public Record Report a problem | ||
| 4/10/2019 | Sold | $620,000$482/sqft |
Source: Public Record Report a problem | ||
Public tax history
| Year | Property taxes | Tax assessment |
|---|---|---|
| 2026 | -- | $1,061,208 +2% |
| 2025 | $11,914 +2.1% | $1,040,400 +2% |
| 2024 | $11,668 +3% | $1,020,000 +2% |
| 2023 | $11,327 +57.6% | $1,000,000 +62.6% |
| 2022 | $7,188 +2.9% | $615,139 +2% |
| 2021 | $6,984 +1.2% | $603,078 +1% |
| 2020 | $6,902 | $596,895 +230.2% |
| 2019 | $6,902 +167.9% | $180,761 +2% |
| 2018 | $2,576 +3.6% | $177,217 +2% |
| 2017 | $2,487 | $173,743 +2% |
| 2016 | $2,487 +1.9% | $170,337 +1.5% |
| 2015 | $2,440 +3.2% | $167,779 +2% |
| 2014 | $2,365 | $164,493 +0.5% |
| 2013 | -- | $163,750 +2% |
| 2012 | -- | $160,540 +2% |
| 2011 | -- | $157,393 +0.8% |
| 2010 | -- | $156,217 -0.2% |
| 2009 | -- | $156,589 +2% |
| 2008 | -- | $153,519 +2% |
| 2007 | -- | $150,509 +2% |
| 2006 | -- | $147,558 +2% |
| 2005 | -- | $144,665 +2% |
| 2004 | -- | $141,829 +1.9% |
| 2003 | -- | $139,230 +2% |
| 2002 | -- | $136,500 +2% |
| 2001 | $1,591 +3.4% | $133,824 +2% |
| 2000 | $1,539 | $131,200 |
Find assessor info on the county website
Monthly payment
Est. payment
Payment breakdown
Explore the cost of this home by adjusting the details. Changes won't be saved.Climate risks
Neighborhood: 92626
Nearby schools
Similar homes
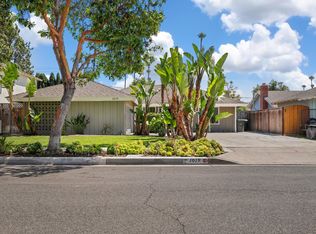
- $1,225,0004 bd2 ba1.7k sqft506 Pierpont Dr, Costa Mesa, CA 92626For Sale
 MLS ID #NP26193682, Anne Warmington, Compass. CRMLS
 - $1,370,0003 bd2 ba1.4k sqft970 Cheyenne St, Costa Mesa, CA 92626For Sale
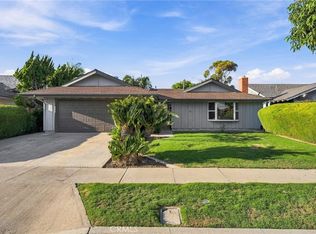 MLS ID #PW26168749, Kip Hancock, Torelli Realty. CRMLS
 - $1,295,0004 bd2 ba1.6k sqft1288 Londonderry St, Costa Mesa, CA 92626For Sale
 MLS ID #PW26124057, Mark Sladky, Torelli Realty. CRMLS
 - $1,349,0004 bd2 ba1.9k sqft1067 Cheyenne St, Costa Mesa, CA 92626For Sale
 MLS ID #OC26102710, Scott Hunt, Keller Williams OC Coastal Realty. CRMLS
