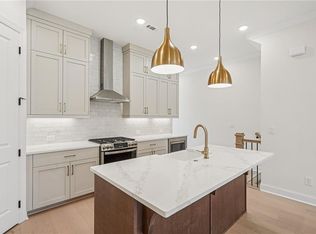
Elevate Your Savings!!!! Enjoy a move in ready luxury package of $25,000 which can be applied towards a price reduction, upgraded appliances, closing cost, Rate-Buy down and more- giving you the flexibility to save where it matters most. Welcome to the brand-new Benton III floorplan at Ward's Crossing in Johns Creek! This beautiful 4-bedroom design features 2400 square feet of living space on three levels. Sales price includes the base price of the home, several luxurious upgrades, lot premium and all structural options including terrace level walk in shower, Huge walk-in shower with drying area in the primary bathroom and a linear fireplace. As you enter the first level front door of the home you will have your first full bedroom which makes for perfect office or guest bedroom. Upstairs you will find a beautiful open design featuring 10 ft. ceilings and a gorgeous chef's kitchen with tons of cabinets, walk in pantry and GE Profile appliances. The spacious family room features a beautiful linear gas fireplace. A laundry room is located on this level in addition to a beautiful sunroom that walks out onto a beautiful deck. Tons of light fills this main level with an abundance of windows! On the third level you will find the primary suite which features a huge walk in closet and spacious bath with an extra-large walk in shower with drying area and double vanity. Two additional, nice size bedrooms share a hallway bathroom and an additional outdoor deck space off of bedroom 3! This home is Energy Star Certified and built with the most quality materials, including Thermacrete and foam blow insulation in the roofline! Come and visit the beautiful Benton III today! You won't want to miss this opportunity for a beautiful brand-new home in Johns Creek! **Please note that photos and virtual tour shown are of the Benton floorplan but are not photos of this actual home. [The Benton III]
Closed
$710,000
1019 Crown Oak St #51, Johns Creek, GA 30022
4beds
2,400sqft
Townhouse, Residential
Built in 2025
1,742 Square Feet Lot
$712,900 Zestimate®
$296/sqft
$3,507 Estimated rent
Home value
$712,900
$656,000 - $777,000
$3,507/mo
Zestimate® history
Owner options
List your home for rent
$3,507/mo
Rent Zestimate®
Find your next renter with Zillow Rental Manager. Plus, with online applications, you can quickly screen prospective tenants – for free.
$3,507/mo
Rent Zestimate®
Refinance and save
$4,631/mo
Est. payment
Refinancing to a lower rate could help reduce your monthly payments and save thousands over the life of the loan.
$4,631/mo
Est. payment
Explore your selling options
Work with a Zillow partner agent
Leverage their expertise and Zillow's premium Showcase listings to get your home seen by more buyers.
Get startedList with your own agent
Get your home in front of millions of buyers by listing it on Zillow.
Learn how to do itSell it yourself
Take full control of how buyers see your home on Zillow by listing For Sale by Owner (FSBO).
List your homeWhat's special
Linear fireplaceLinear gas fireplaceBeautiful sunroomAbundance of windowsSpacious family roomWalk in pantryGe profile appliances
Zillow last checked:
Listing updated:
Listed by:
Amy L Santrock,
The Providence Group Realty, LLC. 678-475-9400
Bought with:
Sage Wang, 410327
Great Brokers Realty, LLC.
Source: FMLS GA,MLS#: 7748669
Facts & features
Interior
Bedrooms & bathrooms
- Bedrooms: 4
- Bathrooms: 4
- Full bathrooms: 3
- 1/2 bathrooms: 1
Rooms
- Room types: Sun Room
Primary bedroom
- Features: Roommate Floor Plan
- Level: Roommate Floor Plan
Bedroom
- Features: Roommate Floor Plan
Primary bathroom
- Features: Double Vanity, Separate Tub/Shower, Soaking Tub
Dining room
- Features: Open Concept, Seats 12+
Kitchen
- Features: Eat-in Kitchen, Kitchen Island, Pantry Walk-In, View to Family Room
Heating
- ENERGY STAR Qualified Equipment, Heat Pump, Natural Gas, Zoned
Cooling
- Ceiling Fan(s), ENERGY STAR Qualified Equipment, Heat Pump, Zoned
Appliances
- Included: Dishwasher, Disposal, Gas Range, Microwave, Range Hood
- Laundry: Main Level
Features
- Crown Molding, Double Vanity, Entrance Foyer, High Ceilings 9 ft Lower, High Ceilings 10 ft Main, Recessed Lighting, Tray Ceiling(s), Walk-In Closet(s)
- Flooring: Carpet, Ceramic Tile, Hardwood, Tile
- Windows: Double Pane Windows, Insulated Windows
- Basement: None
- Attic: Pull Down Stairs
- Number of fireplaces: 1
- Fireplace features: Family Room, Gas Starter
- Common walls with other units/homes: 2+ Common Walls
Interior area
- Total structure area: 2,400
- Total interior livable area: 2,400 sqft
Property
Parking
- Total spaces: 2
- Parking features: Garage
- Garage spaces: 2
Accessibility
- Accessibility features: None
Features
- Levels: Three Or More
- Patio & porch: Covered, Deck, Front Porch
- Exterior features: Balcony, No Dock
- Pool features: None
- Spa features: None
- Fencing: None
- Has view: Yes
- View description: Other
- Waterfront features: None
- Body of water: None
Lot
- Size: 1,742 Square Feet
- Dimensions: 88x20
- Features: Front Yard, Landscaped, Level
Details
- Additional structures: None
- Parcel number: 11 070002581486
- Other equipment: Air Purifier, Irrigation Equipment
- Horse amenities: None
Construction
Type & style
- Home type: Townhouse
- Architectural style: Townhouse,Traditional
- Property subtype: Townhouse, Residential
- Attached to another structure: Yes
Materials
- Blown-In Insulation, Brick 4 Sides
- Foundation: Slab
- Roof: Composition
Condition
- New Construction
- New construction: Yes
- Year built: 2025
Details
- Builder name: The Providence Group, LLC
- Warranty included: Yes
Utilities & green energy
- Electric: 110 Volts, 220 Volts in Garage
- Sewer: Public Sewer
- Water: Public
- Utilities for property: Cable Available, Electricity Available, Natural Gas Available, Phone Available, Sewer Available, Underground Utilities, Water Available
Green energy
- Green verification: ENERGY STAR Certified Homes
- Energy efficient items: Appliances, Construction, HVAC, Insulation, Thermostat, Water Heater, Windows
- Energy generation: None
Community & HOA
Community
- Features: Curbs, Dog Park, Gated, Homeowners Assoc, Near Schools, Near Shopping, Near Trails/Greenway, Pool, Sidewalks, Street Lights
- Security: Carbon Monoxide Detector(s), Security Gate, Security Lights, Smoke Detector(s)
- Subdivision: Ward's Crossing
HOA
- Has HOA: Yes
- Services included: Insurance, Maintenance Grounds, Maintenance Structure, Swim, Termite, Trash
- HOA fee: $265 monthly
- HOA phone: 404-907-2112
Location
- Region: Johns Creek
Financial & listing details
- Price per square foot: $296/sqft
- Date on market: 4/7/2026
- Cumulative days on market: 143 days
- Listing terms: Cash,Conventional,VA Loan
- Ownership: Fee Simple
- Electric utility on property: Yes
- Road surface type: Asphalt, Paved
Price history
| Date | Event | Price |
|---|---|---|
| 6/11/2026 | Sold | $710,000-4.3%$296/sqft |
Source:  FMLS GA #7748669 Report a problem FMLS GA #7748669 Report a problem | ||
| 5/1/2026 | Pending sale | $741,575$309/sqft |
Source: FMLS GA #7748669 Report a problem | ||
| 4/7/2026 | Listed for sale | $741,575$309/sqft |
Source: FMLS GA #7748669 Report a problem | ||
| 4/1/2026 | Listing removed | $741,575$309/sqft |
Source:  Providence Group Report a problem Providence Group Report a problem | ||
| 3/12/2026 | Price change | $741,575+1.4%$309/sqft |
Source: FMLS GA #7687704 Report a problem | ||
| 12/2/2025 | Listed for sale | $731,575$305/sqft |
Source: FMLS GA #7687704 Report a problem | ||
Public tax history
Tax history is unavailable.
Neighborhood: 30022
Nearby homes
- $709,9004 bd4 ba2.4k sqft1017 Crown Oak St #50, Johns Creek, GA 30022Sold
- $719,9804 bd4 ba2.4k sqft905 Shire Elm St #24, Johns Creek, GA 30022New Construction

- $771,4104 bd4 ba2.4k sqft901 Shire Elm St #22, Johns Creek, GA 30022New Construction
- $753,0904 bd4 ba2.4k sqft909 Shire Elm St #26, Johns Creek, GA 30022New Construction
- $729,1404 bd4 ba2.4k sqft903 Shire Elm St #23, Johns Creek, GA 30022New Construction
- $710,000-- bd-- ba-- sqft1019 Crown Oak St, Johns Creek, GA 30022Sold
- $709,900-- bd-- ba-- sqft1017 Crown Oak St, Johns Creek, GA 30022Sold
- $705,000-- bd-- ba-- sqft1015 Crown Oak St, Johns Creek, GA 30022Sold
Nearby schools
GreatSchools rating
- 9/10State Bridge Crossing Elementary SchoolGrades: PK-5Distance: 0.3 mi
- 9/10Autrey Mill Middle SchoolGrades: 6-8Distance: 2.3 mi
- 10/10Johns Creek High SchoolGrades: 9-12Distance: 0.4 mi
Schools provided by the listing agent
- Elementary: State Bridge Crossing
- Middle: Autrey Mill
- High: Johns Creek
Source: FMLS GA. This data may not be complete. We recommend contacting the local school district to confirm school assignments for this home.
Get a cash offer in 3 minutes
Find out how much your home could sell for in as little as 3 minutes with a no-obligation cash offer.
Estimated market value
$712,900
Get a cash offer in 3 minutes
Find out how much your home could sell for in as little as 3 minutes with a no-obligation cash offer.
Estimated market value
$712,900
- Georgia
- Fulton County
- Johns Creek
- 30022
- 1019 Crown Oak St Unit 51
Nearby cities
Nearby neighborhoods
Nearby zip codes
Other Johns Creek Topics
