SOUTHERN COLORADO SPRINGS! RV PARKING + HUGE FENCED LOT + MOVE-IN READY! Well-maintained 3-bedroom (unified on same floor), 2-bath home with 1,471 sq. ft. of living space in southern Colorado Springs. Features include beautiful natural wood floors, a newer furnace and A/C system installed just a few years ago, professional landscaping, RV parking, and a large fenced backyard with a storage shed and fire pit. The finished lower-level family room provides additional living space, plus ample storage. Conveniently located just 15 minutes from Gate 1 of Fort Carson and only 20 minutes from downtown Colorado Springs. Move-in ready with a spacious, fully fenced in lot, sit around fire pit, load your storage shed, and entertain guest. Don't miss your opportunity to tour this home today!
For sale
Price cut: $20K (8/26)
$329,750
1019 De La Vista Ln, Colorado Springs, CO 80911
3beds
1,427sqft
Single Family Residence
Built in 1970
8,603 Square Feet Lot
$-- Zestimate®
$231/sqft
$-- HOA
What's special
Large fenced backyardRv parkingFinished lower-level family roomStorage shedFire pitProfessional landscapingBeautiful natural wood floors
- 84 days
- 600
- 90
Zillow last checked:
Listing updated:
Listed by:
Stephen Sato ABR MRP 303-548-8127,
HomeSmart
Source: elevateMLS,MLS#: 8847112
Facts & features
Interior
Bedrooms & bathrooms
- Bedrooms: 3
- Bathrooms: 2
- Full bathrooms: 1
- 3/4 bathrooms: 1
Other
- Level: Upper
- Area: 132 Square Feet
- Dimensions: 12 x 11
Heating
- Forced Air
Cooling
- Central Air
Appliances
- Included: Dishwasher, Dryer, Oven, Refrigerator, Washer
- Laundry: Lower Level
Features
- Flooring: Wood
- Basement: Partial
Interior area
- Total structure area: 1,427
- Total interior livable area: 1,427 sqft
- Finished area above ground: 1,427
- Finished area below ground: 0
Property
Parking
- Total spaces: 1
- Parking features: Attached, Concrete Driveway, RV Access/Parking
- Attached garage spaces: 1
Features
- Levels: Tri-Level
Lot
- Size: 8,603 Square Feet
- Features: Cul-De-Sac, Front Landscaped
Details
- Additional structures: Storage
- Parcel number: 5519103035
Construction
Type & style
- Home type: SingleFamily
- Property subtype: Single Family Residence
Materials
- Masonite, Frame
- Roof: Composite Shingle
Condition
- Existing Home
- New construction: No
- Year built: 1970
Utilities & green energy
- Water: Municipal
- Utilities for property: Electricity Available, Electricity Connected
Community & HOA
Location
- Region: Colorado Springs
Financial & listing details
- Price per square foot: $231/sqft
- Tax assessed value: $367,214
- Annual tax amount: $1,860
- Date on market: 6/7/2026
- Listing terms: Cash,Conventional,FHA,VA Loan
- Electric utility on property: Yes
Estimated market value
Not available
Estimated sales range
Not available
Not available
Price history
| Date | Event | Price |
|---|---|---|
| 8/26/2026 | Price change | $329,750-5.7%$231/sqft |
Source:  elevateMLS #8847112 Report a problem elevateMLS #8847112 Report a problem | ||
| 7/14/2026 | Price change | $349,750-2.8%$245/sqft |
Source: elevateMLS #8847112 Report a problem | ||
| 6/7/2026 | Listed for sale | $359,750+71.3%$252/sqft |
Source: elevateMLS #8847112 Report a problem | ||
| 9/5/2018 | Sold | $210,000$147/sqft |
Source: Public Record Report a problem | ||
| 8/3/2018 | Price change | $210,000-4.5%$147/sqft |
Source: RE/MAX REAL ESTATE GROUP #8581951 Report a problem | ||
| 8/1/2018 | Listed for sale | $220,000+185.9%$154/sqft |
Source: RE/MAX REAL ESTATE GROUP #8581951 Report a problem | ||
| 5/12/1994 | Sold | $76,950$54/sqft |
Source: Public Record Report a problem | ||
Public tax history
| Year | Property taxes | Tax assessment |
|---|---|---|
| 2024 | $1,399 +30.7% | $24,600 |
| 2023 | $1,070 -7.5% | $24,600 +60.3% |
| 2022 | $1,157 | $15,350 -2.7% |
| 2021 | -- | $15,780 +34.8% |
| 2020 | $876 +0.6% | $11,710 |
| 2019 | $870 +10.4% | $11,710 +19.1% |
| 2018 | $789 +1.2% | $9,830 |
| 2017 | $780 -1.1% | $9,830 -0.5% |
| 2016 | $789 +23.7% | $9,880 |
| 2015 | $637 +8% | $9,880 +10% |
| 2014 | $590 | $8,980 |
| 2013 | -- | -- |
| 2012 | -- | $9,650 |
| 2011 | $641 | $9,650 -3.2% |
| 2010 | -- | $9,970 |
| 2009 | -- | $9,970 -2.9% |
| 2008 | -- | $10,270 |
| 2006 | -- | $10,270 +25.9% |
| 2004 | -- | $8,160 |
| 2003 | $590 +7.4% | $8,160 -11.3% |
| 2002 | $549 +0.8% | $9,200 +7.5% |
| 2001 | $545 | $8,560 |
Find assessor info on the county website
Monthly payment
Est. payment
Payment breakdown
Explore the cost of this home by adjusting the details. Changes won't be saved.Climate risks
Neighborhood: 80911
Nearby schools
Schools provided by the listing agent
- Elementary: Talbott
- Middle: Watson
- High: Mesa Ridge
- District: Widefield-3
Source: elevateMLS. This data may not be complete. We recommend contacting the local school district to confirm school assignments for this home.
- $338,8003 bd2 ba904 sqft1015 De La Vista Ln, Colorado Springs, CO 80911Off Market
- $315,8003 bd1 ba904 sqft1023 De La Vista Ln, Colorado Springs, CO 80911Off Market
- $397,7002 bd2 ba1k sqft1011 De La Vista Ln #10, Colorado Springs, CO 80911Off Market
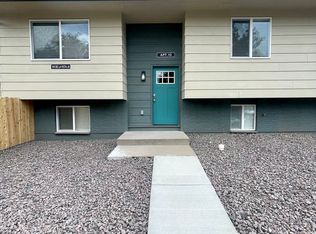
- $--2 bd2 ba1.1k sqft1011 De La Vista Ln #CB55BB60C, Colorado Springs, CO 80911Off Market

