Skip main navigation
Sold for $2,359,000
  • Listing Provided by: Coldwell Banker-Campbell Rltrs
    Bought with: Transparency Real Estate Services Inc
    $2,359,000

    1019 Delaware St, Huntington Beach, CA 92648

    3beds
    3,255sqft
    Single Family Residence
    Built in 2015
    3,308 Square Feet Lot
    $-- Zestimate®
    $725/sqft
    $8,040 Estimated rent

    Home value

    Not available

    Estimated sales range

    Not available

    $8,040/mo

    Zestimate® history
    Loading
    Loading...

    Owner options

    List your home for rent

    $8,040/mo

    Rent Zestimate®

    Find your next renter with Zillow Rental Manager. Plus, with online applications, you can quickly screen prospective tenants – for free.

    Learn more

    $8,040/mo

    Rent Zestimate®

    Refinance and save

    $14,577/mo

    Est. payment

    Refinancing to a lower rate could help reduce your monthly payments and save thousands over the life of the loan.

    See today's rates

    $14,577/mo

    Est. payment

    Explore your selling options

    Work with a Zillow partner agent

    Leverage their expertise and Zillow's premium Showcase listings to get your home seen by more buyers.

    Get started

    List with your own agent

    Get your home in front of millions of buyers by listing it on Zillow.

    Learn how to do it

    Sell it yourself

    Take full control of how buyers see your home on Zillow by listing For Sale by Owner (FSBO).

    List your home

    What's special

    Private third level balconyNew stair railingsModern flairLinear gas fireplaceCeiling fansGenerous laundry roomSeparate walk-in shower
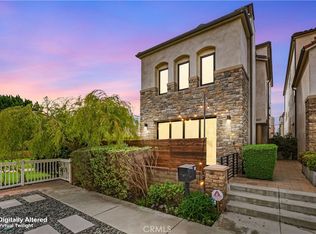
    Coastal Living Redefined! This newer Bruce Roeland Construction Custom Home features a spacious open air floor plan on a large lot in Downtown Huntington Beach. The location is strolling distance to Downtown restaurants and shops, the Beach and Pacific City. The charming architecture expresses an eclectic blend of European styling with a Modern Flair & Color Palette. The living room and family rooms have towering two story, 20 foot ceilings. Both the exterior and interior have level 5 finishes featuring smooth exterior stucco outside and smooth interior plaster inside. The first floor offers a Gourmet Kitchen with luxury built in Jenn Air stainless steel refrigerator, dishwasher, dual ovens, microwave, 6 burner range top w/griddle, dual temp wine cabinet and custom clear alderwood cabinetry. Entertainment is effortless with an adjoining family room that flows into the back patio via sliding dual pane glass doors. The family room has a linear gas fireplace with Carrera marble and 20' ceilings. The front patio features beautiful cement pavers around a gathering area and fireplace feature. The Foyer provides access to an elevator for effortless transfer to all 3 levels and a stunning, custom made oversized mahogany/cut glass front entry door . The second floor features two bedrooms with en-suite bathrooms, an additional family room and generous laundry room with a Caesarstone counter top. The third floor features the huge primary suite, private third level balcony, linear fireplace, built-in beverage station, Jenn Air dual temp wine fridge and office/workout room covering the entire third floor. The master bath is pure luxury with a free standing 6' bath tub and separate walk-in shower, Calcutta marble and seagrass limestone finishes and designer LED Lighting. This estate features Energy Efficient Lighting, Nest Smart Home Thermostat, brand new White Oak Engineered Flooring, new stair railings, ceiling fans in all bedrooms, solid core doors, custom hardware, and so much more. The fully finished attached direct access 2 car garage contains a Navien tankless water heater, epoxy flooring and the electric is plumbed for an EV Charging Station. Roeland Construction is an acclaimed downtown HB builder known for their high-end quality finishes and details. If you want one of the best of the best, you must see this estate. The impeccable detail is amazing, and it shows.

    Zillow last checked:

    Listing updated:

    Listing Provided by:

    Charles Finn DRE #00672921 714-402-9132,

    Coldwell Banker-Campbell Rltrs

    Bought with:

    Bill Cole, DRE #01483527

    Transparency Real Estate Services Inc

    Source: CRMLS,MLS#: OC23207211MLS LogoOriginating MLS: California Regional MLS

    Facts & features

    Interior

    Bedrooms & bathrooms
    • Bedrooms: 3
    • Bathrooms: 4
    • Full bathrooms: 3
    • 1/2 bathrooms: 1
    • Main level bathrooms: 1
    Primary bedroom
    • Features: Primary Suite
    Bedroom
    • Features: All Bedrooms Up
    Bathroom
    • Features: Bathroom Exhaust Fan, Bathtub, Dual Sinks, Low Flow Plumbing Fixtures, Linen Closet, Quartz Counters, Separate Shower, Tub Shower, Walk-In Shower
    Kitchen
    • Features: Kitchen Island, Kitchen/Family Room Combo, Pots & Pan Drawers, Quartz Counters, Self-closing Cabinet Doors, Self-closing Drawers
    Heating
    • Central, Forced Air, Natural Gas
    Cooling
    • Central Air
    Appliances
    • Included: 6 Burner Stove, Convection Oven, Double Oven, Dishwasher, Gas Cooktop, Gas Oven, Gas Range, Gas Water Heater, Ice Maker, Refrigerator, Range Hood, Self Cleaning Oven, Tankless Water Heater, Vented Exhaust Fan, Water To Refrigerator, Dryer, Washer
    • Laundry: Electric Dryer Hookup, Gas Dryer Hookup, Inside, Laundry Room, Upper Level
    Features
    • Wet Bar, Built-in Features, Balcony, Ceiling Fan(s), Separate/Formal Dining Room, Eat-in Kitchen, Elevator, High Ceilings, Living Room Deck Attached, Open Floorplan, Quartz Counters, Stone Counters, Recessed Lighting, Storage, Two Story Ceilings, Unfurnished, Wired for Data, Bar, Wired for Sound, All Bedrooms Up, Dressing Area
    • Flooring: Wood
    • Windows: Double Pane Windows, Plantation Shutters
    • Has fireplace: Yes
    • Fireplace features: Family Room, Gas, Primary Bedroom
    • Common walls with other units/homes: No Common Walls
    Interior area
    • Total interior livable area: 3,255 sqft

    Property

    Parking
    • Total spaces: 2
    • Parking features: Door-Single, Electric Vehicle Charging Station(s), Garage, Garage Door Opener, Garage Faces Rear
    • Attached garage spaces: 2
    Accessibility
    • Accessibility features: Accessible Elevator Installed
    Features
    • Levels: Three Or More
    • Stories: 3
    • Entry location: Street
    • Patio & porch: Concrete, Enclosed, Patio
    • Exterior features: Rain Gutters
    • Pool features: None
    • Spa features: None
    • Fencing: Masonry,Stucco Wall
    • Has view: Yes
    • View description: City Lights, None
    • Waterfront features: Ocean Side Of Freeway
    Lot
    • Size: 3,308 sqft
    • Dimensions: 120 x 27
    • Features: Corner Lot, Drip Irrigation/Bubblers, Landscaped, Level, Near Park, Rectangular Lot, Sprinkler System
    Details
    • Parcel number: 02510322
    • Special conditions: Standard

    Construction

    Type & style
    • Home type: SingleFamily
    • Architectural style: Contemporary
    • Property subtype: Single Family Residence
    Materials
    • Drywall, Stone, Stucco
    • Foundation: Slab
    • Roof: Concrete,Tile
    Condition
    • Turnkey
    • New construction: No
    • Year built: 2015
    Details
    • Builder model: Custom
    • Builder name: Roeland Construction Inc

    Utilities & green energy

    • Electric: Standard
    • Sewer: Sewer Tap Paid
    • Water: Public
    • Utilities for property: Electricity Connected, Natural Gas Connected, Sewer Connected, Underground Utilities, Water Connected

    Community & neighborhood

    Security
    • Security features: Prewired, Fire Detection System, Fire Sprinkler System, Smoke Detector(s)
    Community
    • Community features: Biking, Curbs, Dog Park, Gutter(s), Street Lights, Sidewalks, Park
    Location
    • Region: Huntington Beach

    Other

    Other facts
    • Listing terms: Cash,Cash to New Loan,Conventional
    • Road surface type: Paved

    Price history

    DateEventPrice
    3/28/2024Sold$2,359,000-1.7%$725/sqft
    Source: CRMLS #OC23207211 Report a problem
    3/20/2024Pending sale$2,399,000$737/sqft
    Source: CRMLS #OC23207211 Report a problem
    3/3/2024Contingent$2,399,000$737/sqft
    Source: CRMLS #OC23207211 Report a problem
    3/1/2024Listed for sale$2,399,000+43.2%$737/sqft
    Source: CRMLS #OC23207211 Report a problem
    8/18/2020Listing removed$1,675,000$515/sqft
    Source: Harcourts Prime Properties #OC20054700 Report a problem
    8/13/2020Price change$1,675,000+39.6%$515/sqft
    Source: Harcourts Prime Properties #OC20054700 Report a problem
    5/22/2020Listed for sale$1,200,000-25%$369/sqft
    Source: Harcourts Prime Properties #OC20054700 Report a problem
    5/10/2017Listing removed$1,599,000$491/sqft
    Source: HOM Sotheby's International Realty #NP17027391 Report a problem
    2/9/2017Listed for sale$1,599,000$491/sqft
    Source: HOM Sotheby's International Realty #NP17027391 Report a problem
    11/9/2016Listing removed$1,599,000$491/sqft
    Source: HOM Sotheby's International #OC16037976 Report a problem
    2/24/2016Price change$1,599,000-3.6%$491/sqft
    Source: Coldwell Banker Campbell Realtors #OC15155035 Report a problem
    8/27/2015Price change$1,659,000-1.8%$510/sqft
    Source: Coldwell Banker Campbell Realtors #OC15155035 Report a problem
    7/16/2015Listed for sale$1,689,000+144.8%$519/sqft
    Source: Coldwell Banker-Campbell Rltrs #OC15155035 Report a problem
    5/5/2008Sold$690,000-44.8%$212/sqft
    Source: Agent Provided Report a problem
    4/11/2008Listed for sale$1,250,000+28.2%$384/sqft
    Source: Postlets #S412684 Report a problem
    3/29/2004Sold$975,000$300/sqft
    Source: Agent Provided Report a problem

    Public tax history

    YearProperty taxesTax assessment
    2016-- $2,231,097 +51%
    2015$24,297 +200.1%$1,477,520 +99.8%
    2014$8,095 $739,338 +0.5%
    2013-- $735,997 +2%
    2012-- $721,566 +2%
    2011-- $707,418 +0.8%
    2010-- $702,131 -0.2%
    2009-- $703,800 -28.7%
    2008-- $987,176 +2%
    2007-- $967,820 +2%
    2006-- $948,844 -4.6%
    2005-- $994,500 +379.7%
    2004-- $207,331 +1.9%
    2003-- $203,532 +2%
    2002-- $199,542 +2%
    2001$2,095 -2.6%$195,630 +2%
    2000$2,151 $191,795

    Find assessor info on the county website

    Neighborhood: 92648

    Nearby schools

    GreatSchools rating
    Schools provided by the listing agent
    • Elementary: Smith
    • Middle: Dwyer
    • High: Huntington Beach

    Source: CRMLS. This data may not be complete. We recommend contacting the local school district to confirm school assignments for this home.