BACK ON THE MARKET!! New lower price. Seller dropped price by $20k Buyer changed their mind so you have another opportunity at this property. Are you looking for a home that you can make your own? Look no further. This handyman special has good bones but needs you to add your personal touch. This home is situated on a large corner lot that is almost 1/3 of an acre. It features 4 good size bedrooms, a family room, a living room, a kitchen, inside laundry, and 2 bathrooms, and a 2 car garage. The home does need some TLC to bring it back to its former glory. The owner has rented the home out for the last several years. This would make an excellent fix and flip or fix and hold property. It is located in the popular Poinciana community. The home is priced under market value to allow for the repairs. Similar homes on smaller lots are selling for $320k to $325k. Could be a good candidate for a 203k renovation loan. Please view the house before submitting an offer. Seller will no longer accept sight unseen offers.
Sold for $240,000
$240,000
1019 DERBYSHIRE DRIVE, KISSIMMEE, FL 34758
4beds
1,640sqft
Single Family Residence
Built in 2004
0.32 Acres Lot
$264,200 Zestimate®
$146/sqft
$2,092 Estimated rent
Home value
$264,200
$248,000 - $280,000
$2,092/mo
Zestimate® history
Owner options
List your home for rent
$2,092/mo
Rent Zestimate®
Find your next renter with Zillow Rental Manager. Plus, with online applications, you can quickly screen prospective tenants – for free.
$2,092/mo
Rent Zestimate®
Refinance and save
$1,767/mo
Est. payment
Refinancing to a lower rate could help reduce your monthly payments and save thousands over the life of the loan.
$1,767/mo
Est. payment
Explore your selling options
Work with a Zillow partner agent
Leverage their expertise and Zillow's premium Showcase listings to get your home seen by more buyers.
Get startedList with your own agent
Get your home in front of millions of buyers by listing it on Zillow.
Learn how to do itSell it yourself
Take full control of how buyers see your home on Zillow by listing For Sale by Owner (FSBO).
List your homeWhat's special
Zillow last checked:
Listing updated:
Listed by:
Chris Loschiavo 863-280-2201,
RE/MAX HERITAGE PROFESSIONALS 863-256-2188
Bought with:
Kevin Rosado Cruz, 3414618
MORE HOMES LLC
Source: Stellar MLS,MLS#: P4925563 Originating MLS: East Polk
Originating MLS: East Polk
Facts & features
Interior
Bedrooms & bathrooms
- Bedrooms: 4
- Bathrooms: 2
- Full bathrooms: 2
Rooms
- Room types: Family Room
Primary bedroom
- Features: Ceiling Fan(s), Walk-In Closet(s)
- Level: First
- Dimensions: 15x12
Bedroom 1
- Features: Ceiling Fan(s), Built-in Closet
- Level: First
- Dimensions: 10x11
Bedroom 2
- Features: Ceiling Fan(s), Built-in Closet
- Level: First
- Dimensions: 10x11
Bedroom 3
- Features: Ceiling Fan(s), Built-in Closet
- Level: First
- Dimensions: 10x11
Primary bathroom
- Features: No Closet
- Level: First
- Dimensions: 9x8
Bathroom 1
- Features: No Closet
- Level: First
- Dimensions: 6x6
Dinette
- Features: No Closet
- Level: First
- Dimensions: 15x10
Dining room
- Features: No Closet
- Level: First
- Dimensions: 10x10
Family room
- Features: Ceiling Fan(s), No Closet
- Level: First
- Dimensions: 18x12
Kitchen
- Features: No Closet
- Level: First
- Dimensions: 12x10
Laundry
- Features: No Closet
- Level: First
- Dimensions: 7x6
Living room
- Features: Ceiling Fan(s), No Closet
- Level: First
Heating
- Central
Cooling
- Central Air
Appliances
- Included: Dishwasher, Electric Water Heater, Microwave, Refrigerator
- Laundry: Inside
Features
- Ceiling Fan(s), Eating Space In Kitchen, High Ceilings, Primary Bedroom Main Floor, Open Floorplan, Split Bedroom, Thermostat, Vaulted Ceiling(s), Walk-In Closet(s)
- Flooring: Ceramic Tile
- Windows: Blinds, Skylight(s)
- Has fireplace: No
Interior area
- Total structure area: 2,080
- Total interior livable area: 1,640 sqft
Property
Parking
- Total spaces: 2
- Parking features: Garage - Attached
- Attached garage spaces: 2
- Details: Garage Dimensions: 20x23
Features
- Levels: One
- Stories: 1
- Patio & porch: Rear Porch
- Exterior features: Storage
Lot
- Size: 0.32 Acres
- Features: Corner Lot
- Residential vegetation: Mature Landscaping
Details
- Additional structures: Shed(s)
- Parcel number: 252628610006000180
- Zoning: OPUD
- Special conditions: None
Construction
Type & style
- Home type: SingleFamily
- Architectural style: Ranch
- Property subtype: Single Family Residence
Materials
- Block
- Foundation: Block
- Roof: Shingle
Condition
- New construction: No
- Year built: 2004
Utilities & green energy
- Sewer: Public Sewer
- Water: Public
- Utilities for property: BB/HS Internet Available, Cable Available, Electricity Connected, Phone Available, Public, Sewer Connected, Water Connected
Community & HOA
Community
- Features: Clubhouse, Deed Restrictions, Fitness Center, Park, Playground, Pool
- Pet fee: $0 monthly
- Subdivision: POINCIANA VILLAGE 02 NEIGHBORHOOD 01
HOA
- Has HOA: Yes
- Amenities included: Clubhouse, Fitness Center, Park, Playground, Pool
- Services included: Manager, Pool Maintenance, Recreational Facilities
- HOA fee: $83 monthly
- HOA name: Mark Maldonado
- HOA phone: 863-427-0900
Location
- Region: Kissimmee
Financial & listing details
- Price per square foot: $146/sqft
- Tax assessed value: $221,000
- Annual tax amount: $3,300
- Date on market: 4/30/2023
- Cumulative days on market: 48 days
- Listing terms: Cash,Conventional
- Ownership: Fee Simple
- Total actual rent: 0
- Electric utility on property: Yes
- Road surface type: Asphalt
Price history
| Date | Event | Price |
|---|---|---|
| 3/25/2025 | Listing removed | $1,895$1/sqft |
Source: Zillow Rentals Report a problem | ||
| 11/22/2024 | Listed for rent | $1,895-5%$1/sqft |
Source: Zillow Rentals Report a problem | ||
| 4/5/2024 | Listing removed | -- |
Source: Zillow Rentals Report a problem | ||
| 3/20/2024 | Price change | $1,995-4.8%$1/sqft |
Source: Zillow Rentals Report a problem | ||
| 3/5/2024 | Price change | $2,095-4.6%$1/sqft |
Source: Zillow Rentals Report a problem | ||
| 2/27/2024 | Listed for rent | $2,195$1/sqft |
Source: Zillow Rentals Report a problem | ||
| 10/25/2023 | Sold | $240,000-7.7%$146/sqft |
Source:  Stellar MLS #P4925563 Report a problem Stellar MLS #P4925563 Report a problem | ||
| 7/17/2023 | Pending sale | $260,000$159/sqft |
Source: Stellar MLS #P4925563 Report a problem | ||
| 6/24/2023 | Listed for sale | $260,000$159/sqft |
Source: Stellar MLS #P4925563 Report a problem | ||
| 6/5/2023 | Pending sale | $260,000$159/sqft |
Source: Stellar MLS #P4925563 Report a problem | ||
| 5/20/2023 | Price change | $260,000-7.1%$159/sqft |
Source: Stellar MLS #P4925563 Report a problem | ||
| 5/12/2023 | Listed for sale | $280,000$171/sqft |
Source: Stellar MLS #P4925563 Report a problem | ||
| 5/9/2023 | Pending sale | $280,000$171/sqft |
Source: Stellar MLS #P4925563 Report a problem | ||
| 5/8/2023 | Listed for sale | $280,000$171/sqft |
Source: Stellar MLS #P4925563 Report a problem | ||
| 5/3/2023 | Pending sale | $280,000$171/sqft |
Source: Stellar MLS #P4925563 Report a problem | ||
| 4/30/2023 | Listed for sale | $280,000+90.5%$171/sqft |
Source: Stellar MLS #P4925563 Report a problem | ||
| 11/2/2016 | Sold | $147,000-5.2%$90/sqft |
Source: Public Record Report a problem | ||
| 9/6/2016 | Price change | $155,000-3.1%$95/sqft |
Source: CENTURY 21 All Homes & Properties #S4834499 Report a problem | ||
| 8/8/2016 | Listed for sale | $160,000+21.2%$98/sqft |
Source: CENTURY 21 All Homes & Properties #S4834499 Report a problem | ||
| 5/21/2003 | Sold | $132,000+613.5%$80/sqft |
Source: Public Record Report a problem | ||
| 3/25/2003 | Sold | $18,500$11/sqft |
Source: Public Record Report a problem | ||
Public tax history
| Year | Property taxes | Tax assessment |
|---|---|---|
| 2025 | $3,775 +2.7% | $221,000 +0.2% |
| 2024 | $3,676 +0% | $220,600 -11.5% |
| 2023 | $3,675 +11.3% | $249,400 +14.9% |
| 2022 | $3,301 +12.5% | $217,000 +31.1% |
| 2021 | $2,933 +8.8% | $165,500 +10.9% |
| 2020 | $2,697 +5.8% | $149,200 +7% |
| 2019 | $2,550 | $139,400 +11.8% |
| 2018 | $2,550 +11% | $124,700 +13.5% |
| 2017 | $2,297 +8.8% | $109,900 +6.8% |
| 2016 | $2,112 +10% | $102,900 +6.3% |
| 2015 | $1,920 +16.2% | $96,800 +14.6% |
| 2014 | $1,652 | $84,500 +19.5% |
| 2013 | -- | $70,700 +12.9% |
| 2012 | -- | $62,600 +7.2% |
| 2011 | -- | $58,400 -0.2% |
| 2010 | -- | $58,500 -22.5% |
| 2009 | -- | $75,500 -50.4% |
| 2008 | -- | $152,200 |
Find assessor info on the county website
Neighborhood: 34758
Nearby homes
- $325,9904 bd2 ba1.6k sqft1023 Derbyshire Dr, Kissimmee, FL 34758Sold

- $329,1004 bd2 ba1.8k sqft1017 Derbyshire Dr, Kissimmee, FL 34758Off Market
- $332,0004 bd2 ba2k sqft1007 Deddington Pl, Kissimmee, FL 34758Off Market
- $319,9904 bd2 ba1.8k sqft1011 Derbyshire Dr, Kissimmee, FL 34759Sold
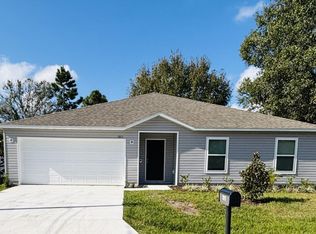
- $275,2004 bd2 ba1.7k sqft1028 Derbyshire Dr, Kissimmee, FL 34758Off Market
- $279,1003 bd2 ba1.6k sqft1027 Derbyshire Dr, Kissimmee, FL 34758Off Market
- $310,7004 bd2 ba2.8k sqft1022 Derbyshire Dr, Kissimmee, FL 34758Off Market
- $248,7003 bd2 ba1.4k sqft1000 Deddington Pl, Kissimmee, FL 34758Off Market
Nearby schools
GreatSchools rating
- 4/10Deerwood Elementary SchoolGrades: PK-5Distance: 0.5 mi
- 4/10Discovery Intermediate SchoolGrades: 6-8Distance: 0.8 mi
- 3/10Liberty High SchoolGrades: PK,9-12Distance: 3.2 mi
Get a cash offer in 3 minutes
Find out how much your home could sell for in as little as 3 minutes with a no-obligation cash offer.
Estimated market value
$264,200
Get a cash offer in 3 minutes
Find out how much your home could sell for in as little as 3 minutes with a no-obligation cash offer.
Estimated market value
$264,200
- Florida
- Osceola County
- Poinciana
- 34758
- 1019 DERBYSHIRE DRIVE
Nearby cities
Nearby zip codes
Other Poinciana Topics
