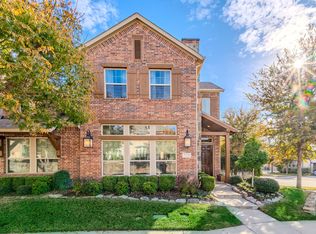
Stunning two-story home by luxury builder Ashton Woods built in 2017, located in desirable Montgomery Ridge subdivision. PRIME location close to Watters Creek Village, fine dining, shopping, nature preserve, major highways, providing tranquility and accessibility. Elegant floors flow through main areas, stairways, all second floor bedrooms. Gourmet kitchen is chef's delight, featuring high-end countertops, designer backsplash, stainless steel appliances, upgraded black cabinetry, large island, gas cooktop. Open-concept modern design. Versatile flex area at the front of the home can serve as a dining room or study. Enjoy outdoor living, large covered patio. This CORNER LOT home boasts a larger yard than most in community. Upstairs, spacious living area, primary bedroom serves as a luxurious sanctuary, dual vanities, shower, walk-in closet. Two additional bedrooms, One bedroom pre-wired for media use, shares stylish Jack-and-Jill bathroom. Located in Allen ISD, perfect blend of luxury, comfort and convenience.
Sold
Street View
Price Unknown
1019 Devonshire Dr, Allen, TX 75013
3beds
2,802sqft
Single Family Residence
Built in 2017
6,534 Square Feet Lot
$704,500 Zestimate®
$--/sqft
$3,427 Estimated rent
Home value
$704,500
$662,000 - $747,000
$3,427/mo
Zestimate® history
Owner options
List your home for rent
$3,427/mo
Rent Zestimate®
Find your next renter with Zillow Rental Manager. Plus, with online applications, you can quickly screen prospective tenants – for free.
$3,427/mo
Rent Zestimate®
Refinance and save
$700/mo
Est. payment
Refinancing to a lower rate could help reduce your monthly payments and save thousands over the life of the loan.
$700/mo
Est. payment
Explore your selling options
Work with a Zillow partner agent
Leverage their expertise and Zillow's premium Showcase listings to get your home seen by more buyers.
Get startedList with your own agent
Get your home in front of millions of buyers by listing it on Zillow.
Learn how to do itSell it yourself
Take full control of how buyers see your home on Zillow by listing For Sale by Owner (FSBO).
List your homeWhat's special
Stunning two-story homeLarge covered patioStainless steel appliancesEnjoy outdoor livingCorner lot homeOpen-concept modern designStylish jack-and-jill bathroom
Zillow last checked:
Listing updated:
Listed by:
Pelin Guzel 0541121 469-360-6955,
DHL Realty Group, LLC 469-360-6955
Bought with:
Chelsee Tyler
Better Homes and Gardens Real
Source: NTREIS,MLS#: 21158848
Facts & features
Interior
Bedrooms & bathrooms
- Bedrooms: 3
- Bathrooms: 3
- Full bathrooms: 2
- 1/2 bathrooms: 1
Primary bedroom
- Features: Dual Sinks, Double Vanity, Linen Closet, Sitting Area in Primary, Walk-In Closet(s)
- Level: Second
- Dimensions: 17 x 14
Game room
- Level: Second
- Dimensions: 20 x 13
Living room
- Features: Fireplace
- Level: First
- Dimensions: 20 x 16
Heating
- Central, Zoned
Cooling
- Central Air, Ceiling Fan(s), Electric, Zoned
Appliances
- Included: Dishwasher, Gas Cooktop, Disposal, Microwave
Features
- Decorative/Designer Lighting Fixtures, Double Vanity, Eat-in Kitchen, Granite Counters, Kitchen Island, Open Floorplan, Walk-In Closet(s), Wired for Sound
- Has basement: No
- Number of fireplaces: 1
- Fireplace features: Decorative, Gas
Interior area
- Total interior livable area: 2,802 sqft
Property
Parking
- Total spaces: 2
- Parking features: Garage, Garage Door Opener, Kitchen Level, Garage Faces Rear
- Attached garage spaces: 2
Features
- Levels: Two
- Stories: 2
- Patio & porch: Covered
- Pool features: None
- Fencing: Metal
Lot
- Size: 6,534 Square Feet
- Features: Landscaped, Subdivision
Details
- Parcel number: R1077900P00101
Construction
Type & style
- Home type: SingleFamily
- Architectural style: Traditional,Detached
- Property subtype: Single Family Residence
Materials
- Brick, Rock, Stone
- Foundation: Slab
- Roof: Composition
Condition
- Year built: 2017
Utilities & green energy
- Sewer: Public Sewer
- Water: Public
- Utilities for property: Sewer Available, Water Available
Community & HOA
Community
- Features: Community Mailbox
- Subdivision: Montgomery Ridge Ph I
HOA
- Has HOA: Yes
- Services included: Association Management
- HOA fee: $700 annually
- HOA name: First Service
- HOA phone: 214-451-5453
Location
- Region: Allen
Financial & listing details
- Tax assessed value: $695,975
- Annual tax amount: $12,573
- Date on market: 1/20/2026
- Cumulative days on market: 23 days
- Exclusions: TV on fireplace, refrigerator
Price history
| Date | Event | Price |
|---|---|---|
| 3/2/2026 | Sold | -- |
Source: NTREIS #21158848 Report a problem | ||
| 2/17/2026 | Pending sale | $710,000$253/sqft |
Source: NTREIS #21158848 Report a problem | ||
| 1/20/2026 | Listed for sale | $710,000$253/sqft |
Source: NTREIS #21158848 Report a problem | ||
| 11/8/2025 | Listing removed | $710,000$253/sqft |
Source: NTREIS #20959880 Report a problem | ||
| 10/4/2025 | Price change | $710,000-0.7%$253/sqft |
Source: NTREIS #20959880 Report a problem | ||
| 9/9/2025 | Price change | $715,000-1.4%$255/sqft |
Source: NTREIS #20959880 Report a problem | ||
| 8/14/2025 | Price change | $725,000-0.7%$259/sqft |
Source: NTREIS #20959880 Report a problem | ||
| 6/5/2025 | Listed for sale | $730,000+0.7%$261/sqft |
Source: NTREIS #20959880 Report a problem | ||
| 4/29/2025 | Listing removed | $725,000$259/sqft |
Source: NTREIS #20710709 Report a problem | ||
| 4/16/2025 | Price change | $725,000-0.7%$259/sqft |
Source: NTREIS #20710709 Report a problem | ||
| 2/26/2025 | Price change | $730,000-1.4%$261/sqft |
Source: NTREIS #20710709 Report a problem | ||
| 1/22/2025 | Price change | $740,000-1.3%$264/sqft |
Source: NTREIS #20710709 Report a problem | ||
| 8/23/2024 | Listed for sale | $750,000+7.3%$268/sqft |
Source: NTREIS #20710709 Report a problem | ||
| 7/3/2023 | Sold | -- |
Source: NTREIS #20343488 Report a problem | ||
| 6/23/2023 | Pending sale | $699,000$249/sqft |
Source: NTREIS #20343488 Report a problem | ||
| 6/6/2023 | Contingent | $699,000$249/sqft |
Source: NTREIS #20343488 Report a problem | ||
| 6/2/2023 | Listed for sale | $699,000$249/sqft |
Source: NTREIS #20343488 Report a problem | ||
Public tax history
| Year | Property taxes | Tax assessment |
|---|---|---|
| 2026 | -- | $695,975 -2.1% |
| 2025 | -- | $710,676 +0.3% |
| 2024 | $12,573 +30.5% | $708,765 +14.8% |
| 2023 | $9,635 -8.8% | $617,370 +10% |
| 2022 | $10,560 +1.1% | $561,245 +10% |
| 2021 | $10,449 +3.3% | $510,223 +5.3% |
| 2020 | $10,119 -3.3% | $484,641 +2.1% |
| 2019 | $10,461 +54.6% | $474,608 +62% |
| 2018 | $6,767 +333.9% | $292,945 +206.5% |
| 2017 | $1,560 | $95,590 +47.1% |
| 2016 | $1,560 | $65,000 |
Find assessor info on the county website
Neighborhood: Montgomery Farm
Nearby homes
- $667,7004 bd4 ba3k sqft1021 Devonshire Dr, Allen, TX 75013Off Market
- $534,5003 bd3 ba2.8k sqft1020 Devonshire Dr, Allen, TX 75013Off Market

- $789,9005 bd4 ba3.5k sqft1023 Asbury Dr, Allen, TX 75013Off Market
- $627,1004 bd3 ba2.5k sqft1117 Ferndale Dr, Allen, TX 75013Off Market
- $631,5004 bd4 ba2.9k sqft1115 Ferndale Dr, Allen, TX 75013Off Market
- $579,0004 bd3 ba2.4k sqft1113 Ferndale Dr, Allen, TX 75013Off Market
- $666,9003 bd4 ba2.4k sqft1033 Devonshire Dr, Allen, TX 75013Off Market
- $--4 bd4 ba2.8k sqft1031 Devonshire Dr, Allen, TX 75013Sold
Nearby schools
GreatSchools rating
- 10/10Frances E Norton Elementary SchoolGrades: K-6Distance: 0.8 mi
- 10/10Ereckson Middle SchoolGrades: 7-8Distance: 1.2 mi
- 8/10Allen High SchoolGrades: 9-12Distance: 2.5 mi
Schools provided by the listing agent
- Elementary: Norton
- Middle: Ereckson
- High: Allen
- District: Allen ISD
Source: NTREIS. This data may not be complete. We recommend contacting the local school district to confirm school assignments for this home.
Get a cash offer in 3 minutes
Find out how much your home could sell for in as little as 3 minutes with a no-obligation cash offer.
Estimated market value
$704,500
Get a cash offer in 3 minutes
Find out how much your home could sell for in as little as 3 minutes with a no-obligation cash offer.
Estimated market value
$704,500
- Texas
- Collin County
- Allen
- 75013
- Montgomery Farm
- 1019 Devonshire Dr
