Skip main navigation
Off market
  • $454,800

    1019 Dodge Dr, Amherst, OH 44001

    4beds
    2,400sqft
    SingleFamily
    Built in 2013
    0.69 Acres Lot
    $454,800 Zestimate®
    $190/sqft
    $2,779 Estimated rent

    Home value

    $454,800

    $432,000 - $478,000

    $2,779/mo

    Zestimate® history
    Loading
    Loading...

    Owner options

    List your home for rent

    $2,779/mo

    Rent Zestimate®

    Find your next renter with Zillow Rental Manager. Plus, with online applications, you can quickly screen prospective tenants – for free.

    Learn more

    $2,779/mo

    Rent Zestimate®

    Refinance and save

    $3,036/mo

    Est. payment

    Refinancing to a lower rate could help reduce your monthly payments and save thousands over the life of the loan.

    See today's rates

    $3,036/mo

    Est. payment

    Explore your selling options

    Work with a Zillow partner agent

    Leverage their expertise and Zillow's premium Showcase listings to get your home seen by more buyers.

    Get started

    List with your own agent

    Get your home in front of millions of buyers by listing it on Zillow.

    Learn how to do it

    Sell it yourself

    Take full control of how buyers see your home on Zillow by listing For Sale by Owner (FSBO).

    List your home

    What's special

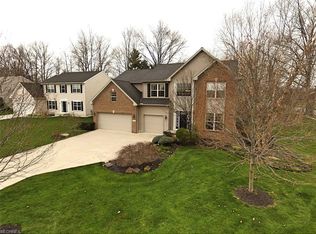
    WOW so many upgrades! 1019 Dodge Dr is beautiful and waiting for you to make it home. The North Point Estate community features Amherst Schools, Club House, Pool, Banquet Hall, and Fitness Room. This home has been lovingly upgraded, it is ready for all of your current and future needs. The very large and private treed lot with no rear neighbors cannot be replicated! This 4 bedroom home has really nice sized rooms throughout and storage galore! Features like extended driveway, attached garage with drain, electric, hot/cold spigots, and gas heater will make everyday life a breeze. Quality and convenience throughout from 30 year shingles, amazingly beautiful huge Trex deck, gas fireplace, gas grill line to the deck, 9 ft ceilings, morning room, sound deadening insulated master suite with wonderful closets, master bath with comfort height vanity and toilet, second floor laundry, whole house speaker system, BCT security system, gourmet kitchen featuring granite counter-tops, pull out drawers, pantry, and huge island, full basement plumbed for a bathroom and wet bar, copper water lines, 2 zoned HVAC system, and a separate water meter already installed for the next owner to add a irrigation system. The list goes on! Come see it for yourself, schedule your private showing today!

    This property is off market, which means it's not currently listed for sale or rent on Zillow. This may be different from what's available on other websites or public sources.

    Facts & features

    Interior

    Bedrooms & bathrooms
    • Bedrooms: 4
    • Bathrooms: 3
    • Full bathrooms: 2
    • 1/2 bathrooms: 1
    Heating
    • Forced air, Gas
    Cooling
    • Central
    Appliances
    • Included: Dishwasher, Microwave, Range / Oven, Refrigerator
    Features
    • Has fireplace: Yes
    Interior area
    • Total interior livable area: 2,400 sqft

    Property

    Parking
    • Parking features: Garage - Attached
    Features
    • Exterior features: Stone, Vinyl
    • Has view: Yes
    • View description: Park
    Lot
    • Size: 0.69 Acres
    Details
    • Parcel number: 0500036108084

    Construction

    Type & style
    • Home type: SingleFamily
    Materials
    • Frame
    • Foundation: Slab
    • Roof: Asphalt
    Condition
    • Year built: 2013

    Community & HOA

    HOA
    • Has HOA: Yes
    • HOA fee: $50 monthly
    Location
    • Region: Amherst

    Financial & listing details

    • Price per square foot: $190/sqft
    • Tax assessed value: $337,490
    • Annual tax amount: $4,770

    Price history

    DateEventPrice
    7/3/2018Sold$295,000$123/sqft
    Source: MLS Now #3998930 Report a problem
    6/20/2018Pending sale$295,000$123/sqft
    Source: Russell Real Estate Services #3998930 Report a problem
    6/1/2018Listed for sale$295,000+15.5%$123/sqft
    Source: Russell Real Estate Services #3998930 Report a problem
    4/17/2013Sold$255,500$106/sqft
    Source: Public Record Report a problem

    Public tax history

    YearProperty taxesTax assessment
    2024$4,770 +8.7%$118,120 +29%
    2023$4,387 +4.3%$91,560
    2022$4,205 -0.3%$91,560
    2021$4,216 +0.3%$91,560 +13%
    2020$4,204 +2%$81,020
    2019$4,119 -0.5%$81,020 0%
    2018$4,141 -4.6%$81,030 +1.8%
    2017$4,342 +6.3%$79,610 +6.9%
    2016$4,085 +0.6%$74,440
    2015$4,062 -4.6%$74,440 -4.2%
    2014$4,260 +438%$77,700 +455%
    2013$792 +2%$14,000
    2012$777 $14,000 -68.8%
    2011-- $44,800
    2010-- --
    2009-- --
    2008$716 +16.1%--
    2007$616 +0.7%--
    2006$612 +927.8%--
    2005$60 --
    Find assessor info on the county website

    Neighborhood: 44001

    Nearby schools

    GreatSchools rating
    Schools provided by the listing agent
    • District: Amherst EVSD

    Source: The MLS. This data may not be complete. We recommend contacting the local school district to confirm school assignments for this home.

    Get a cash offer in 3 minutes
    Find out how much your home could sell for in as little as 3 minutes with a no-obligation cash offer.
    Estimated market value
    $454,800
    Get a cash offer in 3 minutes
    Find out how much your home could sell for in as little as 3 minutes with a no-obligation cash offer.
    Estimated market value
    $454,800