Skip main navigation
Off market
  • Price Unknown

    1019 Dornajo Way #253B, Sacramento, CA 95825

    2beds
    968sqft
    Apartment
    Built in ----
    -- sqft lot
    $-- Zestimate®
    $--/sqft
    $2,166 Estimated rent

    Home value

    Not available

    Estimated sales range

    Not available

    $2,166/mo

    Zestimate® history
    Loading
    Loading...

    Owner options

    List your home for rent

    $2,166/mo

    Rent Zestimate®

    Find your next renter with Zillow Rental Manager. Plus, with online applications, you can quickly screen prospective tenants – for free.

    Learn more

    $2,166/mo

    Rent Zestimate®

    Refinance and save

    Refinancing to a lower rate could help reduce your monthly payments and save thousands over the life of the loan.

    See today's rates

    Explore your selling options

    Work with a Zillow partner agent

    Leverage their expertise and Zillow's premium Showcase listings to get your home seen by more buyers.

    Get started

    List with your own agent

    Get your home in front of millions of buyers by listing it on Zillow.

    Learn how to do it

    Sell it yourself

    Take full control of how buyers see your home on Zillow by listing For Sale by Owner (FSBO).

    List your home

    What's special

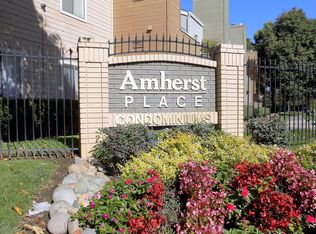
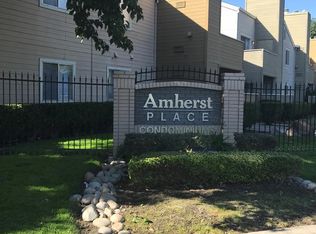
    South-facing balconyBrand-new water heaterPrivate in-suite bathroomGated residential complexPlenty of storage spaceCovered reserved parking spaceAmple non-reserved parking

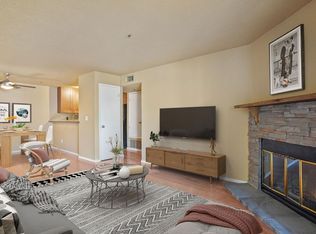
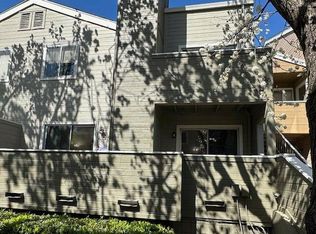
    June update: we have made a video tour of our condominium. Please contact me for a link to view it. This room is well-suited for a working professional or busy student in the Sacramento area, whether commuting or working/studying from home. Located in a gated residential complex near a considerable variety of shopping and food options. Driving distances are: 10 minutes to Sac State; 15 minutes to both the UCD Med Center and downtown. The American River Parkway is a 10-minute drive and provides ample opportunity for biking, jogging, fishing, and even kayaking. You also would enjoy access to the amenities of the complex (pool, heated spa, clubhouse, etc.). Room includes a private, in-suite bathroom and plenty of storage space. Condominium is on the upper floor and has a newly installed HVAC system and brand-new water heater. Resident would have full access to common areas of condominium (kitchen, shared pantry, dining area, south-facing balcony with plenty of sunlight for plants). Also included is a washer/dryer and access to one covered, reserved parking space In garage immediately below the unit. Ample non-reserved parking is available for guests. Bedroom is unfurnished, but a mattress and bedframe may be available upon request. RENTAL TERMS Resident would share common areas of condominium with one additional tenant. Both bedrooms have a private bathroom. Monthly rent includes water, trash/recycling pickup, and HOA fees; other utilities (electricity, gas, internet) would be shared between tenants. Electricity is (luckily) provided by SMUD, so rates are much lower than in outlying areas. While no cats or dogs are allowed, smaller pets living in enclosures (e.g. fish, hamsters) may be permitted. Additional terms may apply. Move-in requirements: Zillow Background/Credit check; First month's rent; Security Deposit; Proof of income. Tambi'en hablamos el espa~nol. (Disculpe, las tildes no aparecen aqui) Please note that some photos here include staging. We prefer a one-year lease but may consider a shorter arrangement if necessary. Available July 1st. This unit also features another bedroom available for $1100 per month. Please contact me for more details. No smoking (tobacco, MJ) or other drug use allowed. No dogs or cats allowed. Rent includes access to one reserved space in parking garage below condominium unit.

    This property is not currently displayed as for sale or rent on Zillow. This may be different from what's on other websites or public sources.
    Zillow last checked:

    Listing updated:

    Source: Zillow Rentals

    Facts & features

    Interior

    Bedrooms & bathrooms
    • Bedrooms: 2
    • Bathrooms: 2
    • Full bathrooms: 2
    Heating
    • Heat Pump
    Cooling
    • Central Air
    Appliances
    • Included: Dishwasher, Dryer, Freezer, Microwave, Oven, Refrigerator, Washer
    • Laundry: In Unit
    Features
    • Flooring: Carpet, Tile
    • Furnished: Yes
    Interior area
    • Total interior livable area: 968 sqft

    Property

    Parking
    • Parking features: Detached
    • Details: Contact manager
    Features
    • Exterior features: Garbage included in rent, Water included in rent

    Construction

    Type & style
    • Home type: Apartment
    • Property subtype: Apartment

    Utilities & green energy

    • Utilities for property: Garbage, Water

    Community & HOA

    Community
    • Features: Clubhouse, Pool
    • Deposit fee: $1,200
    HOA
    • Amenities included: Pool
    Location
    • Region: Sacramento

    Financial & listing details

    • Date on market: 7/8/2025
    • Date available: 07/01/2025
    • Lease term: 1 Year

    Price history

    Price history is unavailable.

    Public tax history

    Tax history is unavailable.

    Neighborhood: Arden-Arcade

    Nearby schools

    GreatSchools rating