Skip main navigation
Off market
Street View
  • $315,700

    1019 E Alta Vista St, Tucson, AZ 85719

    2beds
    1,160sqft
    SingleFamily
    Built in 1949
    6,969 Square Feet Lot
    $315,700 Zestimate®
    $272/sqft
    $1,435 Estimated rent

    Home value

    $315,700

    $297,000 - $331,000

    $1,435/mo

    Zestimate® history
    Loading
    Loading...

    Owner options

    List your home for rent

    $1,435/mo

    Rent Zestimate®

    Find your next renter with Zillow Rental Manager. Plus, with online applications, you can quickly screen prospective tenants – for free.

    Learn more

    $1,435/mo

    Rent Zestimate®

    Refinance and save

    $1,915/mo

    Est. payment

    Refinancing to a lower rate could help reduce your monthly payments and save thousands over the life of the loan.

    See today's rates

    $1,915/mo

    Est. payment

    Explore your selling options

    Work with a Zillow partner agent

    Leverage their expertise and Zillow's premium Showcase listings to get your home seen by more buyers.

    Get started

    List with your own agent

    Get your home in front of millions of buyers by listing it on Zillow.

    Learn how to do it

    Sell it yourself

    Take full control of how buyers see your home on Zillow by listing For Sale by Owner (FSBO).

    List your home

    What's special

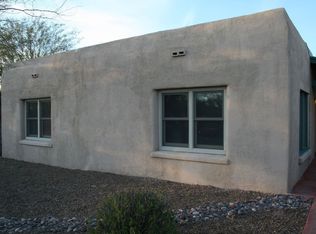
    1949 Santa Fe style adobe with 1950s masonry addition (matching stucco).1160 ft2. 6 rooms plus full bath. 2 bedrooms. Light, open, and functional floor plan. Windows and glass doors connect the interior to the lush outside landscape.Living room has 2 large windows and glass entry door capturing nice views of the front yard and side patio area. The living room includes a gas stove fireplace and a polished concrete floor.Functional updated eat-in kitchen with built-in recessed shelves and auxillary countertops. The kitchen has a solatube and is open to both the living and dining rooms by way of interior wall openings with counter tops.Large dining room with glass block and nice views of landscaped patio and front yard. Colorful den/office with laundry area has high tongue and groove ceilings. The glass entry door and picture window connect the interior with views of the backyard with lush desert landscaping, fruit trees vegetable gardens and shaded patio/dining area. Flooring in kitchen, dining room, and den/office is refinished red saltillo tile that matches concrete living room floor. Bathroom has glass block window, glass shower door, and ceramic tile walls and shower enclosure. Includes space-saving recessed shelves, soap dishes and toilet paper holder, and another solatube for natural interior light. One large and one medium sized bedroom both with ample closet space. Bedrooms are connected by hallway with closet providing additional storage. Mechanical includes new AC/Furnace (gas package) with Ecobee 4 thermostat and Aprilaire filtration (2019). Auxillary Vermont Castings natural gas fireplace stove. Rinnai tankless water heater (12/16). All original indoor plumbing replaced. Green features include: Lush eco-friendly permaculture landscape, Rainwater harvesting basins, Greywater system, Microclimate landscape design and shade structures, Micro-drip irrigation system with smart WIFI timer/valve controller, Composting bin, Vegetable gardens, Fruit trees, Adobe construction/thermal mass, Milgard dual-pane windows, Solatubes, Ecobee 4 smart WIFI thermostat. Furnished: - Indoor items include: essential furniture, appliances, stainless steel shelves, wall-mounted TV, stereo, adjustable desk-mounted computer monitor, internet cable modem/WIFI router, WIFI security cameras, rugs, wall hangings, other artwork, and kitchenware and other items. - Outdoor items include: metal outdoor furniture, bird baths, potted succulents, hammock, artwork, large compost bin, material storage rack, materials, basic yard hand tools. Attached Structures: East-side covered porch and shaded patio area, surrounded by lush flowering plants and fruit trees, for work and relaxation. Attached westside shade structure for privacy and to protect and cool house from hot afternoon sun. Detached Structures: Two-car shaded parking structure with breathable 90-percent shade cloth roof and west-facing shade trellis. Shaded outdoor living and dining areas surrounded by lush green landscape. Shed/workshop with built-in workbenches, storage shelves and extended outdoor shaded work and material storage area with alley access. Includes locking jobsite toolbox bolted to workshop floor. Landscape: Developed over 25 years, a secure, peaceful and private refuge for humans, birds, and other wildlife. Extensive passive water-harvesting design with mulched/planted basins receiving water from various sources including street, alley, rooftops, and raised/sloped patios with interconnected stained concrete, paver, and hardened earthen paths. Mature mesquite and palo verde trees, and drought-tolerant food-producing shrubs including jojoba, wolfberry, dalea, hopseed bush, and quail bush, for privacy and shade. Various blooming succulants and seasonal wildflowers including globe mallow and brittle bush Fruit trees and two irrigated vegetable gardens currently producing peas, lettuce, chard, and kale. New 3 zone WIFI-controlled drip irrigation for vegetable gardens and auxillary use during drought. Expandable graywater system distributing water from washing machine and auxillary laundry sink.

    This property is off market, which means it's not currently listed for sale or rent on Zillow. This may be different from what's available on other websites or public sources.

    Facts & features

    Interior

    Bedrooms & bathrooms
    • Bedrooms: 2
    • Bathrooms: 1
    • Full bathrooms: 1
    Heating
    • Forced air, Gas
    Cooling
    • Central
    Appliances
    • Included: Dryer, Range / Oven, Refrigerator, Washer
    • Laundry: Room, Dryer, Washer, Utility Sink
    Features
    • Ceiling Fan(s), Solar Tube(s), Whl Hse Air Filt Sys
    • Flooring: Tile, Concrete
    • Has fireplace: Yes
    Interior area
    • Total interior livable area: 1,160 sqft

    Property

    Parking
    • Total spaces: 2
    • Parking features: Carport
    Features
    • Exterior features: Cement / Concrete
    Lot
    • Size: 6,969 Square Feet
    • Features: Subdivided Lots
    Details
    • Parcel number: 113094560

    Construction

    Type & style
    • Home type: SingleFamily
    Materials
    • Roof: Built-up
    Condition
    • Year built: 1949

    Utilities & green energy

    • Gas: Natural
    • Sewer: Connected

    Community & HOA

    Location
    • Region: Tucson

    Financial & listing details

    • Price per square foot: $272/sqft
    • Tax assessed value: $233,138
    • Annual tax amount: $1,792
    • Ownership: FEE (Simple)

    Price history

    DateEventPrice
    4/28/2020Sold$253,900$219/sqft
    Source: MLS of Southern Arizona #22006155 Report a problem
    3/31/2020Listed for sale$253,900$219/sqft
    Source: Tierra Antigua Realty #22006155 Report a problem
    3/31/2020Pending sale$253,900+221.8%$219/sqft
    Source: Tierra Antigua Realty #22006155 Report a problem
    10/26/1994Sold$78,900$68/sqft
    Source: MLS of Southern Arizona #9411176 Report a problem

    Public tax history

    YearProperty taxesTax assessment
    2026$1,792 +4%$23,314 +4.4%
    2025$1,724 +3.4%$22,328 +2.1%
    2024$1,666 +0.9%$21,864 +24.5%
    2023$1,651 +1.4%$17,559 +8.5%
    2022$1,629 +0.5%$16,184 +1.8%
    2021$1,620 +2.8%$15,891 +11.8%
    2020$1,576 $14,218 +10.8%
    2019$1,576 +3.7%$12,833 +13.7%
    2018$1,521 +1.7%$11,288
    2017$1,495 -0.1%$11,288 -1.2%
    2016$1,497 +9.2%$11,425 +5%
    2015$1,370 $10,881
    2014-- --
    2013-- $110,631
    2012-- --
    2011-- --
    2010-- --
    2009-- --
    2007-- --
    2006-- --
    2005-- --
    2004-- --
    2003-- --
    2002-- --
    2001$1,094 +4%--
    2000$1,052 --
    Find assessor info on the county website

    Neighborhood: Mountain First Avenue

    Nearby schools

    GreatSchools rating
    Schools provided by the listing agent
    • Elementary: Holaway
    • Middle: Amphitheater
    • High: Amphitheater
    • District: Amphitheater

    Source: The MLS. This data may not be complete. We recommend contacting the local school district to confirm school assignments for this home.

    Get a cash offer in 3 minutes
    Find out how much your home could sell for in as little as 3 minutes with a no-obligation cash offer.
    Estimated market value
    $315,700
    Get a cash offer in 3 minutes
    Find out how much your home could sell for in as little as 3 minutes with a no-obligation cash offer.
    Estimated market value
    $315,700