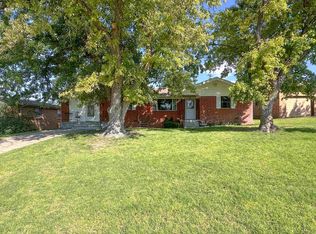
Welcome to your dream home, an immaculately kept four-bedroom, two-bath residence set on a generous 0.48-acre (+/-) corner lot. Built in 2020, this stunning property is move-in ready and in excellent condition, offering a seamless transition for you and your family. As you enter, you'll be greeted by an inviting atmosphere that highlights the home's expansive size, perfect for both relaxation and entertaining. This home features a split-bedroom design, with a luxury primary suite complete with a 15'x11' super closet. On the opposite end of the house you'll find three additional bedrooms, perfect for family or guests. Step outside to marvel at the luscious lawn, meticulously maintained and surrounded by trees, creating a serene outdoor oasis for recreation or quiet moments. The property also includes a versatile shop building, perfect for parking, workshop, hobbies, or extra storage. For added peace of mind, the home comes equipped with a generator, ensuring you’re prepared for any situation. With its modern design and inviting atmosphere, this home truly has it all. Don’t miss your chance to make it yours!
For sale
$198,000
1019 E Carey Ave, Shattuck, OK 73858
4beds
2,616sqft
Mobile Home
Built in 2020
0.48 Acres Lot
$188,800 Zestimate®
$76/sqft
$-- HOA
What's special
Versatile shop buildingSerene outdoor oasisModern designLuscious lawnSplit-bedroom designLuxury primary suiteThree additional bedrooms
- 50 days |
- 290 |
- 23 |
Likely to sell faster than
Zillow last checked:
Listing updated:
Listed by:
Shanda G Aldrich 580-334-5229,
The Woodward Real Estate Co
Source: Northwest Oklahoma AOR,MLS#: 20260818
Facts & features
Interior
Bedrooms & bathrooms
- Bedrooms: 4
- Bathrooms: 2
- Full bathrooms: 2
Dining room
- Features: Formal Dining
Heating
- Central Electric, Fireplace(s)
Cooling
- Electric
Appliances
- Included: Electric Oven/Range, Freestanding Oven/Range, Microwave, Dishwasher, Vented Exhaust Fan
Features
- Ceiling Fan(s), Kitchen Island, Entrance Foyer, Inside Utility
- Flooring: Some Carpeting, Vinyl
- Doors: Storm Door(s)
- Windows: Shades/Blinds
- Basement: None
- Has fireplace: Yes
- Fireplace features: Living Room
Interior area
- Total interior livable area: 2,616 sqft
- Finished area above ground: 2,616
Property
Parking
- Total spaces: 1
- Parking features: Detached, Garage Door Opener
- Garage spaces: 1
Features
- Levels: One
- Stories: 1
- Patio & porch: Patio
Lot
- Size: 0.48 Acres
- Features: Trees, Corner Lot
Details
- Additional structures: Workshop
- Parcel number: 230007487
- Zoning: Residential
Construction
Type & style
- Home type: MobileManufactured
- Architectural style: Traditional
- Property subtype: Mobile Home
Materials
- Foundation: Raised
- Roof: Composition
Condition
- 0 Year to 10 Years,Excellent
- New construction: No
- Year built: 2020
Utilities & green energy
- Sewer: Public Sewer
- Water: Public
Community & HOA
Community
- Security: Smoke Detector(s)
- Subdivision: Hyde Park 1st Addn
HOA
- Has HOA: No
Location
- Region: Shattuck
Financial & listing details
- Price per square foot: $76/sqft
- Tax assessed value: $151,735
- Annual tax amount: $1,759
- Price range: $198K - $198K
- Date on market: 6/23/2026
- Listing terms: FHA,VA Loan,Conventional,Cash,Farm Home Loan/Rural Dev/
- Road surface type: Asphalt
Estimated market value
$188,800
$179,000 - $198,000
Not available
Price history
| Date | Event | Price |
|---|---|---|
| 6/23/2026 | Listed for sale | $198,000$76/sqft |
Source:  Northwest Oklahoma AOR #20260818 Report a problem Northwest Oklahoma AOR #20260818 Report a problem | ||
Public tax history
| Year | Property taxes | Tax assessment |
|---|---|---|
| 2025 | $1,705 +4% | $18,209 +3% |
| 2024 | $1,639 +11% | $17,678 +3% |
| 2023 | $1,476 +1.5% | $17,163 +3% |
| 2022 | $1,455 -8.2% | $16,664 |
| 2021 | $1,585 +1575.9% | $16,664 +1605.6% |
| 2020 | $95 +9.5% | $977 |
| 2019 | $86 +0.3% | $977 +3.7% |
| 2017 | $86 +5% | $942 +5% |
| 2016 | $82 +5.2% | $897 +4.9% |
| 2015 | $78 +11.4% | $855 +5% |
| 2014 | $70 +25.6% | $814 +5% |
| 2013 | $56 | $775 |
Find assessor info on the county website
Monthly payment
Climate risks
Neighborhood: 73858
Nearby schools
GreatSchools rating
- 7/10Shattuck Elementary SchoolGrades: PK-8Distance: 0.4 mi
- 10/10Shattuck High SchoolGrades: 9-12Distance: 1 mi
Schools provided by the listing agent
- District: Shattuck
Source: Northwest Oklahoma AOR. This data may not be complete. We recommend contacting the local school district to confirm school assignments for this home.
- $178,5003 bd2 ba1.8k sqft518 N Sylvania St, Shattuck, OK 73858Off Market
- $57,0003 bd2 ba1.5k sqft500 N Sylvania St, Shattuck, OK 73858Off Market
- $181,7003 bd3 ba1.8k sqft1104 E Carey Ave, Shattuck, OK 73858Off Market

- $186,3003 bd2 ba1.7k sqft1121 E Carey Ave, Shattuck, OK 73858Off Market
- $234,8003 bd2 ba2.2k sqft517 N Edmond St, Shattuck, OK 73858Off Market
- $40,6001 bd1 ba672 sqft419 N Sylvania St, Shattuck, OK 73858Off Market
- $3,536-- bd-- ba-- sqft421 N Edmond St, Shattuck, OK 73858Off Market
- $37,8943 bd2 ba1.2k sqft421 N Edmond St, Shattuck, OK 73858Off Market
Similar homes
- $148,0004 bd3 ba2.5k sqft506 E 6th St, Shattuck, OK 73858For Sale
 MLS ID #20261054, Paula Watson, Smith & Co R E Marketing Professionals LLC. Northwest Oklahoma AOR
 - $168,0003 bd2 ba1.7k sqft204 W 8th St, Shattuck, OK 73858For Sale
 MLS ID #20260706, Gary D Whitcomb, Omni Realty Co. Northwest Oklahoma AOR
 - $180,0003 bd2 ba1.6k sqft702 S Main St, Shattuck, OK 73858For Sale By Owner

- $160,0004 bd2 ba1.8k sqft514 S Ellis St, Shattuck, OK 73858For Sale
 MLS ID #20251336, Shea Ransome, Omni Realty Co. Northwest Oklahoma AOR
 - $140,0003 bd2 ba1.5k sqft519 E 8th St, Shattuck, OK 73858For SaleMLS ID #20250469, Paula Watson, Smith & Co R E Marketing Professionals LLC. Northwest Oklahoma AOR
- $195,0003 bd2 ba2.4k sqft14639 1454th Rd, Follett, TX 79034For Sale
 MLS ID #26-3040, Diana Hoover, Perryton Realty. AMMLS
 - $175,0003 bd2 ba2.2k sqft110 Sperry Dr, Follett, TX 79034For SaleMLS ID #26-5507, Shirley Howard, E-Properties. AMMLS
- $237,5003 bd2 ba1.8k sqft116 E 2nd St, Gage, OK 73843For SaleMLS ID #20260250, Kent Bentley, Excel Realty Group. Northwest Oklahoma AOR
- $139,0002 bd2 ba2k sqft211 N Washington St, Arnett, OK 73832For SaleMLS ID #20260582, Kent Bentley, Excel Realty Group. Northwest Oklahoma AOR
- $274,0003 bd2 ba2.9k sqft201 E 4th St, Higgins, TX 79046For SaleMLS ID #25-9663, Karen Bradford, Legacy Broker Group. AMMLS
- $149,9003 bd2 ba1.5k sqft109 Sperry Dr, Follett, TX 79034For SaleMLS ID #26-5050, Diana Hoover, Perryton Realty. AMMLS
- $127,0003 bd2 ba1.4k sqft351 N Young St, Follett, TX 79034For SaleMLS ID #26-2741, Shirley Howard, E-Properties. AMMLS
