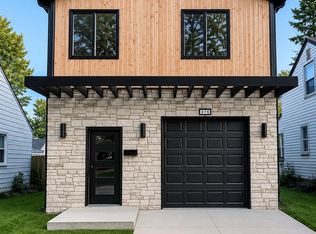
Check out this brand-new 3 bedroom, 2.5 bath colonial in the heart of Hazel Park. This home gives you a modern open layout with tons of natural light, 9 foot tall ceilings, and a clean, stylish finish from top to bottom. The main floor features a bright kitchen with all-new appliances, soft-close cabinets, quartz counters, and a huge living area perfect for hosting.
Upstairs you’ll find a large primary suite with a walk-in closet and a beautiful tiled shower. The other bedrooms are spacious with great closet space. Second-floor laundry makes life easy.
Enjoy the tankless water heater, high-efficiency furnace, new AC, vinyl flooring throughout, and an attached garage. Brand-new concrete driveway and a fenced backyard ready for your patio set, pets, or gatherings.
Located close to restaurants, parks, schools, and just minutes from Ferndale and Royal Oak. Move-in ready with everything brand new. A solid, low-maintenance home in a fast-growing area — don’t miss this one.
For sale
$299,900
1019 E George Ave, Hazel Park, MI 48030
3beds
1,760sqft
Single Family Residence
Built in 2025
3,920 Square Feet Lot
$298,800 Zestimate®
$170/sqft
$-- HOA
What's special
- 3 days
- 117
- 11
Zillow last checked:
Listing updated:
Listed by:
Eric Rodgers 248-637-4665,
JAG Real Estate Executives LLC 248-637-4665
Source: Realcomp II,MLS#: 20261070242
Facts & features
Interior
Bedrooms & bathrooms
- Bedrooms: 3
- Bathrooms: 3
- Full bathrooms: 2
- 1/2 bathrooms: 1
Primary bedroom
- Level: Second
- Area: 260
- Dimensions: 20 X 13
Bedroom
- Level: Second
- Area: 135
- Dimensions: 15 X 9
Bedroom
- Level: Second
- Area: 150
- Dimensions: 15 X 10
Primary bathroom
- Level: Second
Other
- Level: Second
Other
- Level: Entry
Heating
- Forced Air, Natural Gas
Cooling
- Central Air
Appliances
- Included: Dishwasher, Free Standing Refrigerator, Microwave, Stainless Steel Appliances
Features
- Has basement: No
- Has fireplace: No
Interior area
- Total interior livable area: 1,760 sqft
- Finished area above ground: 1,760
Property
Parking
- Total spaces: 1
- Parking features: One Car Garage, Attached, Driveway, Garage Door Opener
- Attached garage spaces: 1
Features
- Levels: Two
- Stories: 2
- Entry location: GroundLevel
- Pool features: None
- Fencing: Back Yard
Lot
- Size: 3,920 Square Feet
- Dimensions: 37 x 107.5
Details
- Parcel number: 2536383020
- Special conditions: Short Sale No,Standard
Construction
Type & style
- Home type: SingleFamily
- Architectural style: Colonial
- Property subtype: Single Family Residence
Materials
- Vinyl Siding
- Foundation: Slab
Condition
- New construction: No
- Year built: 2025
Details
- Warranty included: Yes
Utilities & green energy
- Sewer: Public Sewer
- Water: Public
Community & HOA
Community
- Subdivision: RUSSELL WOODS
HOA
- Has HOA: No
Location
- Region: Hazel Park
Financial & listing details
- Price per square foot: $170/sqft
- Tax assessed value: $8,050
- Annual tax amount: $1,439
- Date on market: 9/1/2026
- Cumulative days on market: 3 days
- Listing agreement: Exclusive Right To Sell
- Listing terms: Cash,Conventional,FHA
Estimated market value
$298,800
$284,000 - $314,000
$1,299/mo
Price history
| Date | Event | Price |
|---|---|---|
| 9/1/2026 | Listed for sale | $299,900-6%$170/sqft |
Source:  Realcomp II #20261070242 Report a problem Realcomp II #20261070242 Report a problem | ||
| 7/20/2026 | Listing removed | $319,000$181/sqft |
Source: Realcomp II #20251053769 Report a problem | ||
| 4/1/2026 | Price change | $319,000-3%$181/sqft |
Source: Realcomp II #20251053769 Report a problem | ||
| 2/8/2026 | Price change | $329,000-2.9%$187/sqft |
Source: Realcomp II #20251053769 Report a problem | ||
| 11/17/2025 | Listed for sale | $339,000+3376.9%$193/sqft |
Source: Realcomp II #20251053769 Report a problem | ||
| 2/22/2011 | Sold | $9,750-82.4%$6/sqft |
Source: Public Record Report a problem | ||
| 1/17/2004 | Sold | $55,400$31/sqft |
Source: Public Record Report a problem | ||
Public tax history
| Year | Property taxes | Tax assessment |
|---|---|---|
| 2025 | $737 -70% | $13,820 +56.7% |
| 2024 | $2,460 +31% | $8,820 -66.9% |
| 2023 | $1,877 +2.1% | $26,650 +13.8% |
| 2022 | $1,839 +0.4% | $23,420 +18.2% |
| 2021 | $1,832 | $19,810 +18% |
| 2020 | -- | $16,790 +13.2% |
| 2019 | $4,492 +57.3% | $14,830 +12.9% |
| 2018 | $2,856 +95% | $13,140 +6.7% |
| 2017 | $1,465 | $12,320 +12.8% |
| 2016 | $1,465 | $10,920 +13.2% |
| 2015 | -- | $9,650 +5.7% |
| 2014 | -- | $9,130 -35.6% |
| 2011 | -- | $14,180 -26.7% |
| 2010 | $1,013 -14.9% | $19,340 -16.7% |
| 2009 | $1,190 -4.1% | $23,210 -60.3% |
| 2005 | $1,240 | $58,410 +105.5% |
| 2003 | -- | $28,420 +16.8% |
| 2002 | -- | $24,330 +66.8% |
| 2001 | $621 +5.1% | $14,590 +3.2% |
| 2000 | $591 | $14,140 |
Find assessor info on the county website
Monthly payment
Est. payment
Payment breakdown
Explore the cost of this home by adjusting the details. Changes won't be saved.Climate risks
Neighborhood: 48030

Similar homes
- $319,0003 bd3 ba1.7k sqft375 W Hayes Ave, Hazel Park, MI 48030New Construction
 MLS ID #20261058872, Eric Rodgers, JAG Real Estate Executives LLC. Realcomp II
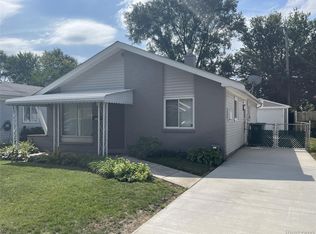
 - $197,9003 bd1 ba1k sqft936 E Annabelle Ave, Hazel Park, MI 48030For Sale
 MLS ID #20261068449, Steve Koleno, Beycome Brokerage Realty LLC. Realcomp II
 - $299,9003 bd2 ba2.3k sqft27442 Liberty Dr, Warren, MI 48092For Sale

 MLS ID #50219219, Erica Piotrowski, A Squared Realty LLC. MiRealSource
 - $329,9003 bd2 ba1k sqft203 S Wilson Ave, Royal Oak, MI 48067For Sale
 MLS ID #20261065472, Sarah B Myszkier, Mutual Realty, LLC. Realcomp II
 - $300,0003 bd3 ba1.3k sqft21741 Kenosha St, Oak Park, MI 48237For SaleMLS ID #20261052933, Nikki Boyd, Celestial Realty, LLC. Realcomp II
- $380,0004 bd4 ba1.4k sqft1791 E Saratoga Ave, Ferndale, MI 48220For SaleMLS ID #20261067859, Amy Dunlap, EXP Realty Main. Realcomp II
- $299,9005 bd3 ba1.9k sqft17545 Pennington Dr, Detroit, MI 48221For SaleMLS ID #20261060248, Arnita M Parham, Prestige Realty Services LLC. Realcomp II
- $179,9904 bd1 ba1.1k sqft1704 E Meyers Ave, Hazel Park, MI 48030For SaleMLS ID #20261046162, Betty J Main, RC Platinum Inc. Realcomp II
- $265,0004 bd2 ba2k sqft266 W Bennett Ave, Ferndale, MI 48220For SaleMLS ID #20261034982, Xiangang Zhang, Bluesky Realty Experts. Realcomp II
- $309,9003 bd2 ba1.3k sqft2493 Fischer St, Detroit, MI 48214For SaleMLS ID #20261066889, Betty Warmack, Real Estate One-St Clair Shrs. Realcomp II
- $150,0004 bd2 ba1.9k sqft15730 Winthrop St, Detroit, MI 48227For SaleMLS ID #20261069937, Jasmiria Penn, My Realty LLC. Realcomp II
- $269,9004 bd4 ba952 sqft2954 Goodson St, Hamtramck, MI 48212For Sale
 MLS ID #26045115, Ehsan Ouza, Network Realty LLC. MichRIC
 - $309,7003 bd3 ba2.5k sqft23101 Purdue Ave, Farmington Hills, MI 48336For SaleMLS ID #20261067459, Valerie Spicer, RUSH Realty. Realcomp II
- $287,9003 bd1 ba997 sqft2452 Earlmont Rd, Berkley, MI 48072For SaleMLS ID #20261062780, Tara Nysen, Select Real Estate Professionals. Realcomp II
- $235,0002 bd2 ba1.5k sqft454 Hilton Rd, Ferndale, MI 48220For SaleMLS ID #26043479, Darin McLeskey, Denovo Real Estate. MichRIC
- $319,0004 bd2 ba1.7k sqft3727 Normandy Rd, Royal Oak, MI 48073For SaleMLS ID #50214556, Kimberly Treier, Keller Williams Realty Great Lakes. MiRealSource
- $264,9003 bd2 ba2.2k sqft10952 Lesure E, Clinton Township, MI 48035For SaleMLS ID #20261050021, Mark T Foster, Foster & Foster Realty LLC. Realcomp II
- $320,0003 bd2 ba1.6k sqft43327 Ryer Ct, Sterling Heights, MI 48313For SaleMLS ID #50217993, Tina Pichette, RE/MAX First. MiRealSource
- $339,9003 bd2 ba1.6k sqft511 Kinross Ave, Clawson, MI 48017For SaleMLS ID #50213845, Donna Caumartin, Berkshire Hathaway HomeServices Kee Realty. MiRealSource
- $249,9003 bd2 ba1.2k sqft30052 Schoenherr Rd, Warren, MI 48088For SaleMLS ID #20261058018, Jason I Minnick, Market Elite Inc. Realcomp II
